Browse categories
Explore
Fiverr Pro
English
$
USD

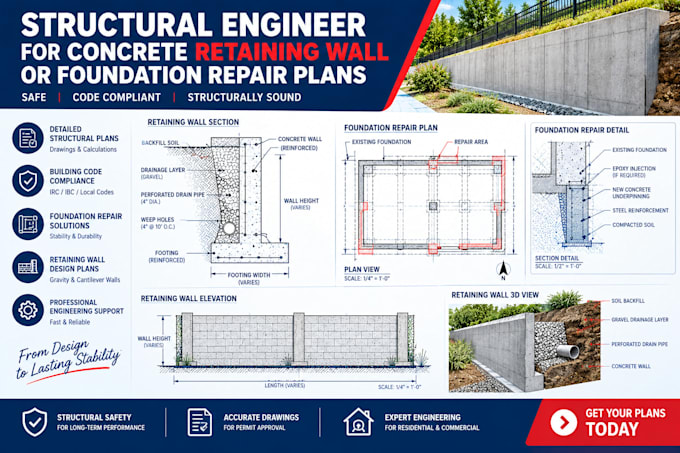

Are you dealing with soil erosion, a failing hillside, or foundation cracks? I offer professional structural engineering services to design durable concrete retaining walls and safe, permanent foundation repair layouts for city permit approval.
What I Offer:
Why Choose Me?
Fiverr does not screen freelancers in this category. Please verify qualifications and discuss requirements with the freelancer before ordering, including any preferences regarding the use of AI tools.
City Permit Drawings sets
Languages
Do your foundation plans fix the actual cause of the settling?
Yes. My engineering plans target the structural symptoms (like bowing walls or dropping slabs) by designing deep foundation systems, pier support layouts, or structural reinforcements to permanently stabilize the structure.
Do I need a soil or geotechnical report for these plans?
For standard walls under 4–6 feet, presumptive soil values based on local codes are often sufficient. For very tall walls or severe foundation settling, your city may require a geotechnical report, which you will need to provide
What information do you need to design a retaining wall?
I need the desired height and total length of the wall, details about the slope above and below the wall, and any information you have about your local soil type. Photos of the site are incredibly helpful
