Browse categories
Explore
Fiverr Pro
English
$
USD


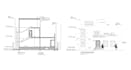


I provide architectural drawings and 3D models with precision, clarity, and design intent. My work focuses on turning concepts into well-detailed plans and realistic visualizations suitable for both academic and professional projects. Each design is crafted with attention to proportion, functionality, and presentation quality.
Services Include
Deliverables:
Let's translate your concept into a clear architectural vision from idea to plan to visualization.
Fiverr does not screen freelancers in this category. Please verify qualifications and discuss requirements with the freelancer before ordering, including any preferences regarding the use of AI tools.
Shapes of Thought
Languages
What information do I need to provide before starting the project?
You can share your sketch, dimensions, reference images, or design brief.


