Browse categories
Explore
Fiverr Pro
English
$
USD
Civil and Structural plans for residential and commercial projects
Level 1
Has met certain performance criteria and shows strong potential in the marketplace.
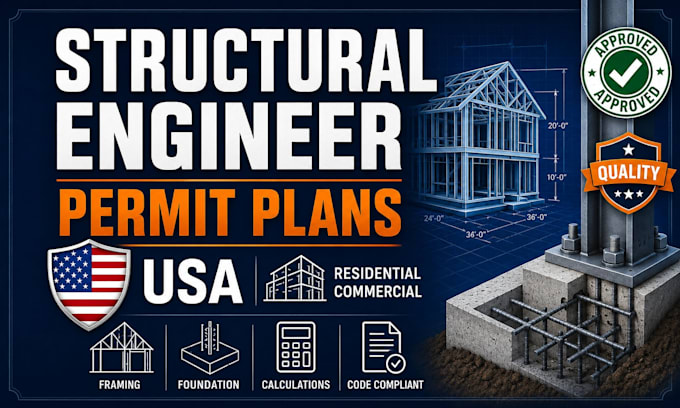
I can prepare structural calculation reports and engineering support documents for residential and light commercial permit projects in the USA.
This service is useful when your city county contractor or reviewer asks for calculations for beams framing foundations decks additions wall openings roof framing or other structural components.
My calculation support may include:
I can work from architectural plans structural drawings sketches site photos or city comments.
Please message me before ordering because the cost depends on project size available drawings and required calculation depth.
Final acceptance depends on the local authority having jurisdiction but the report will be prepared based on the provided project information and applicable design references.

Project scale:
Building
Building type:
Residential
•
Commercial
•
Office & workspace
Material speciality:
Steel
•
Wood
Please inform the freelancer of any preferences or concerns regarding the use of AI tools in the completion and/or delivery of your order.
Can you calculate beam sizes
Yes I can help with beam and header sizing based on loads spans and project information.
Can you prepare calculations for city comments
Yes I can review the city comments and prepare calculation support related to the required structural scope.
Do you need drawings to prepare calculations
Drawings are strongly preferred. If drawings are not available sketches measurements and photos may be used for basic review.