Browse categories
Explore
Fiverr Pro
English
$
USD
3D CAD Drafter Steel Wood Framing Drawings Building Documentation
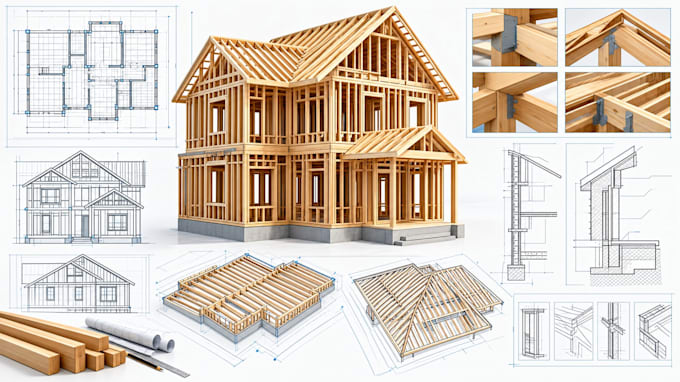
Are you looking for clear and organized timber framing drawings or construction documentation prepared in Vertex BD?
You're in the right place.
I provide timber and wood framing drafting services for residential building projects, working from client supplied plans, sketches, PDFs, specifications, and approved design information.
My services include:
I focus on producing clean, organized, and easy-to-read drawings based on the information and requirements you provide.
You can send architectural plans, existing drawings, sketches, or project specifications for review before ordering.
Please contact me before placing an order so I can confirm the project scope, required drawings, dimensions, deliverables, and timeline.
Note: This service focuses on drafting and documentation. Structural calculations, engineering certification, professional stamps, and permit approval are not included.
Project scale:
City
Building type:
Residential
•
Commercial
•
Institutional & public
Material speciality:
Steel
•
Wood
Please inform the freelancer of any preferences or concerns regarding the use of AI tools in the completion and/or delivery of your order.
What timber framing services do you provide?
I provide timber and wood framing drafting, wall framing, floor framing, roof framing documentation, construction drawings, details, and related Vertex BD drafting based on supplied project information.
Do you work with Vertex BD?
Yes. I use Vertex BD for applicable timber framing and building documentation workflows.
Can you create drawings from a PDF?
Yes. I can work from suitable architectural PDFs, sketches, existing drawings, and other project information. Please contact me first so I can review the scope.
Can you create roof and floor framing drawings?
Yes, when the required project information and framing specifications are provided.