Browse categories
Explore
Fiverr Pro
English
$
USD


I will create realistic 3D house design, exterior rendering, and architectural visualization
Welcome!
Are you looking for high-quality and realistic 3D architectural visualization for your house project? You are in the right place.
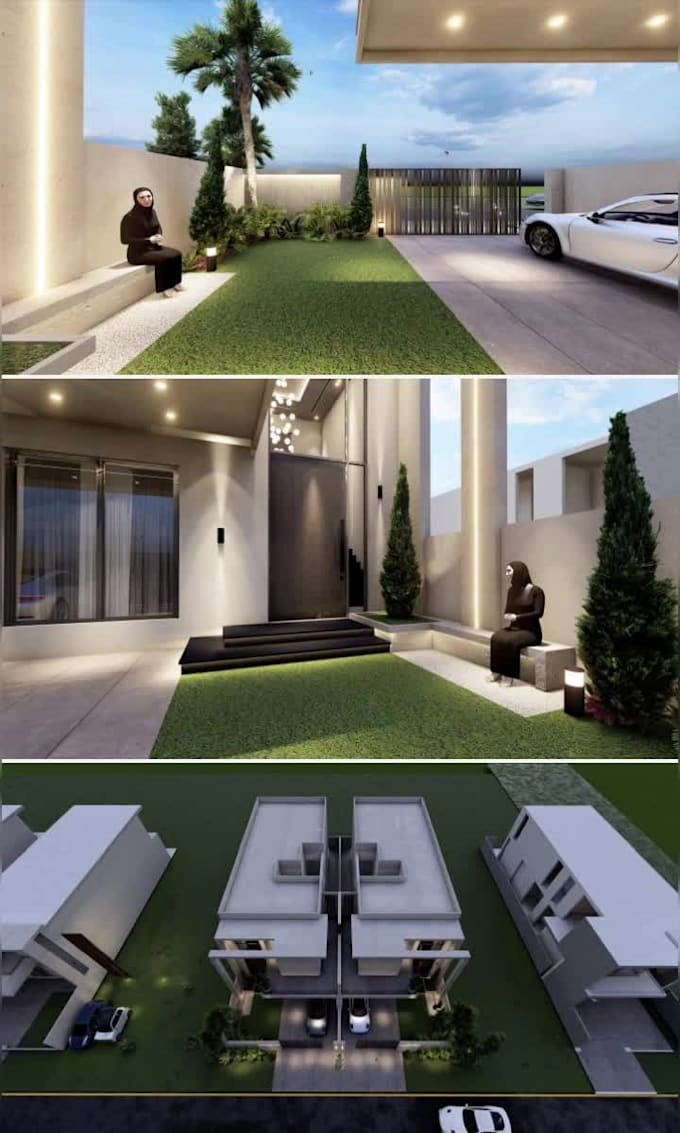
I specialize in creating realistic 3D house exteriors, architectural renderings, and landscape visualizations from your floor plans, sketches, or reference images.
Whether you need a modern house, villa, residential building, or exterior presentation, I will provide professional and visually appealing results.
My Services Include:
3D House Modeling
Exterior Design & Visualization
Architectural Rendering
Realistic Lighting & Materials
Landscape Design
High-Resolution Images
Day & Evening Views
What I Need From You:
Why Choose Me?
High-Quality Realistic Renders
Professional Communication
Fast Delivery
Client Satisfaction
Package prices are based on project area. For larger projects exceeding 2000 sq ft, please contact me for a custom offer.
Fiverr does not screen freelancers in this category. Please verify qualifications and discuss requirements with the freelancer before ordering, including any preferences regarding the use of AI tools.
AutoCAD 2d and 3d designer ,English and Urdu typist
Languages
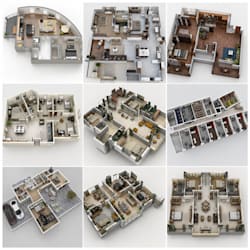
Can you convert my 2D floor plan into a 3D model?
Yes, I can convert your 2D floor plan into a realistic 3D architectural visualization.