Browse categories
Explore
Fiverr Pro
English
$
USD
I will do Construction Cost Estimation and Material Take Off
Project Highlight: Full Structural Estimation & Takeoff
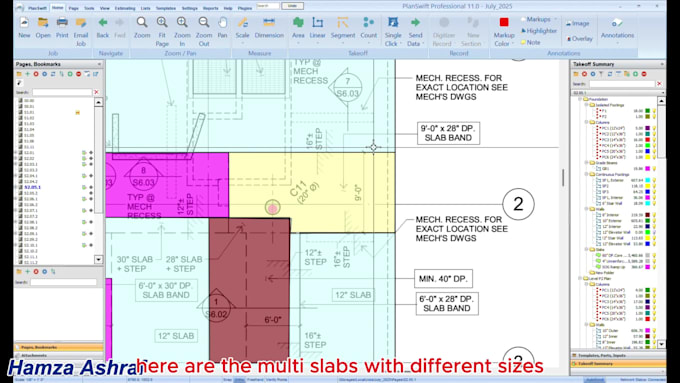
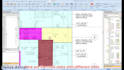
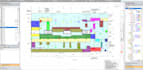
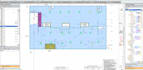
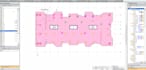
I was solely responsible for the complete structural estimation and material takeoff from start to finish on this project. Working directly from architectural and structural drawings, I accurately quantified all required materials for the entire structural framework.
Scope of Work Completed:

Building type:
Residential
•
Commercial
•
Industrial
Software:
Bluebeam
•
PlanSwift
•
Microsoft Excel
Field of expertise:
Concrete
•
Masonry
•
Openings
•
Finishes
•
Furnishings
Please inform the freelancer of any preferences or concerns regarding the use of AI tools in the completion and/or delivery of your order.
What information or files do you need from me to get started?
Please provide the complete architectural and structural drawing sets (blueprints) in PDF, CAD, or image format. If you have specific regional material specifications or specific guidelines from your general contractor, please share those as well.
What exactly will I receive in the final delivery?
You will receive two main deliverables: A detailed Excel Spreadsheet containing the exact material quantities and structural element breakdowns. A Color-Coded Markup PDF showing exactly where and how every measurement was taken on your plans.
My project is larger than 4,000 sq. ft. or involves complex MEP systems. Can you still estimate it?
Absolutely! The gig packages are priced for standard residential sizes, but I easily handle large scale residential and commercial projects. Please click the "Contact Seller" button and send over your plans. I will review them and send you a custom quote tailored to your exact project scope.
Do you provide revisions if the plans change?
Yes, revisions are included based on the package you select. If you receive design updates or addendums from the architect during our order, I can adjust the takeoff accordingly.
Which software do you use for your construction takeoffs?
I primarily use PlanSwift and Bluebeam to perform highly accurate, digital, color coded material takeoffs. The final reports are delivered in clean, well organized Excel spreadsheets.