Browse categories
Explore
Fiverr Pro
English
$
USD


About this gig
Hello,
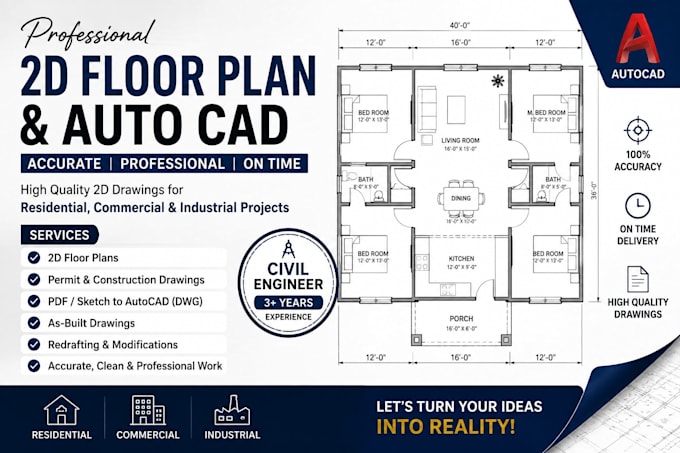
I will create architectural drawing and 2d floor plan in AutoCAD. If you need a professional project in AutoCAD then feel free to contact me and just forward me your site area dimension, or your idea sketch or reference images and you functional needs.
Services offered
I will make and edit according to your needs until you are satisfied.
provide you with JPG, PDF, PSD, DWG etc.
Revisions
Unlimited until the order has been marked complete.
Why choose me?
Please message me before order for discuss well about the project.
ORDER NOW!!
THANKS!!
Fiverr does not screen freelancers in this category. Please verify qualifications and discuss requirements with the freelancer before ordering, including any preferences regarding the use of AI tools.
Accurate Estimates for your Projects!
Languages
