Browse categories
Explore
Fiverr Pro
English
$
USD

Level 1
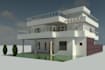


Professional 2D & 3D House Plans Turn Your Dream Home into Reality
Looking for accurate and visually stunning house plans? I will create detailed 2D layouts and realistic 3D visualizations tailored to your needs, helping you see your future home before its built.
My Services Include:
Why Choose Me?
Civil Engineering & Architecture expertise
Professional software: AutoCAD, Revit,
Quick delivery with unlimited revisions
Clear communication & 100% client satisfaction
Whether you are an architect, builder, or homeowner, I can transform your ideas into professional, detailed, and build-ready plans.
"Let's bring your vision to life send me your requirements, I will get started right away!"
Fiverr does not screen freelancers in this category. Please verify qualifications and discuss requirements with the freelancer before ordering, including any preferences regarding the use of AI tools.
CivilEngineer,Geotechnical Specialist, Groundwater Modeller, Estimator
Level 1
Languages


