Browse categories
Explore
Fiverr Pro
English
$
USD


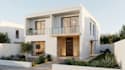
Have a PDF, DWG or hand-drawn plan but need a clean, editable Revit model? I convert 2D residential drawings into organized Revit architectural models you can keep working in.
WHAT I MODEL
Walls, floors, doors, windows, roofs, stairs, ceilings and levels, built from your drawings and dimensions with proper levels, grids and naming. Not a messy CAD import.
WHAT YOU RECEIVE
- Editable .RVT file in your Revit version
- Floor plans (plus elevations and sections in Standard and Premium)
- PDF sheets, and DWG exports in Standard and Premium
- Metric or imperial units, your choice
BEST FOR
Houses, villas, apartments and small residential buildings. Homeowners, architects, contractors and students.
HOW IT WORKS
1. Message me your files and Revit version. I confirm scope and price.
2. Order the matching package.
3. I model from your drawings and flag missing or conflicting dimensions.
4. You review, request revisions, and receive final files.
NOT INCLUDED
Structural or MEP modeling, rendering, permit stamping, and design changes beyond your drawings. Larger building? Message me for a custom offer.
Send your plans today and I will reply with a clear scope and quote.
Fiverr does not screen freelancers in this category. Please verify qualifications and discuss requirements with the freelancer before ordering, including any preferences regarding the use of AI tools.
Professional Architectural Plans , 2D , 3D Design , Revit , SketchUp
Languages


