Browse categories
Explore
Fiverr Pro
English
$
USD


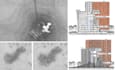
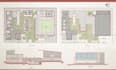
I will transform your 2D architectural drawings into visually stunning renders. Using AutoCAD and Photoshop, I specialize in enhancing floor plans, sections, and elevations and other architectural diagrams with colors, textures, shadows, and entourage.
This service is perfect for architects, students, and developers who need clear, creative, or realistic 2D visuals for competitions, portfolios, or client presentations.
️ High-quality and detailed rendering
️ Fast delivery and affordable pricing
️ Tailored styles to match your project needs
Lets make your drawings stand out with impactful 2D visualizations!
If you have any questions or concerns, please feel free to reach out to me. I'm here to assist you in making your work the best it can!
Fiverr does not screen freelancers in this category. Please verify qualifications and discuss requirements with the freelancer before ordering, including any preferences regarding the use of AI tools.
Creative and realistic visualization and virtual staging
Languages


