Browse categories
Explore
Fiverr Pro
English
$
USD

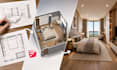
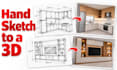


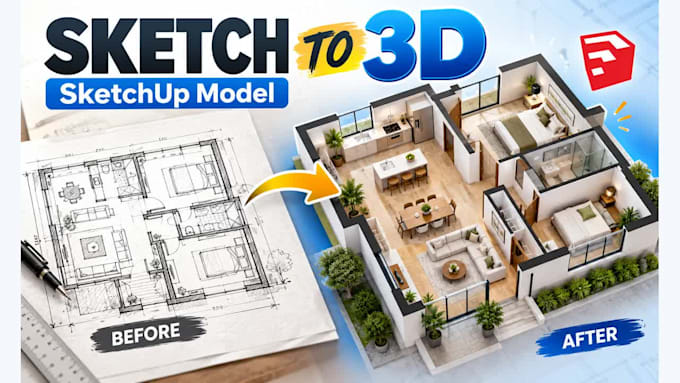
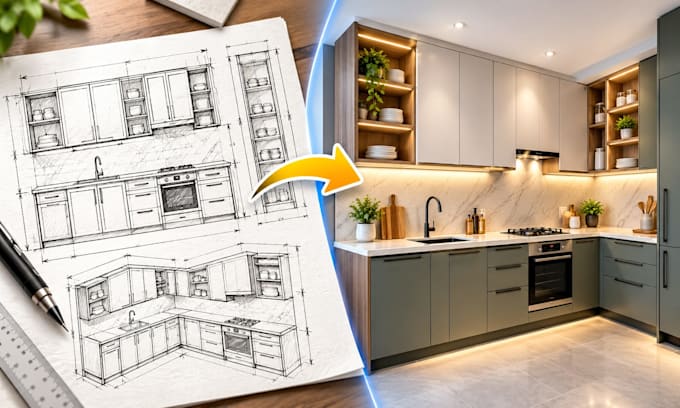
Hello and welcome! Have a hand-drawn sketch, 2D floor plan, or rough design idea? I will turn it into a clean, accurate SketchUp 3D model to visualize your project.
WHAT I CAN DO
WHY CHOOSE THIS GIG?
TO GET STARTED
Please send your sketch or floor plan, measurements, reference photos, and any special requests. Package scope depends on project size and detail; rendering is included only where specified.
Ready to bring your idea to life? Message me before ordering so we can choose the right package. Let's turn your sketch into a 3D model you'll love!
Fiverr does not screen freelancers in this category. Please verify qualifications and discuss requirements with the freelancer before ordering, including any preferences regarding the use of AI tools.
Exterior interior design and facade modeling
Languages
What Do You Need To Start My 3D Modeling Project?
Please Provide Your Hand Sketch, 2D Floor Plan, Or Reference Images, Along With Dimensions And Project Requirements. Clear Measurements Help Me Create An Accurate SketchUp 3D Model.
Can You Create A 3D Model From A Rough Hand-Drawn Sketch?
Yes! I Can Convert Rough Hand-Drawn Sketches Into Clean, Editable SketchUp 3D Models. For Accurate Results, Please Include Measurements Or Reference Dimensions.
What Types Of Projects Can You Model In SketchUp?
I Specialize In Residential And Small Commercial Spaces, Including Bedrooms, Living Rooms, Apartments, Offices, And Shops. Please Contact Me Before Ordering Large Or Complex Projects.
What Is The Difference Between Your Three Packages?
Basic Includes A Simple Architectural 3D Model. Standard Adds Furniture, Materials, Lighting, And One Render. Premium Offers More Detail, Surrounding Context, And Two Rendered Views.
Will I Receive The Editable SketchUp Source File?
Absolutely! Every Package Includes An Editable SketchUp (.SKP) File. You Can Open, Review, And Modify The Model In A Compatible Version Of SketchUp.
Are Realistic Renderings Included In Every Package?
Rendering Is Included In Standard (1 Image) And Premium (2 Images). Basic Focuses On 3D Modeling Only. Additional Rendered Views Are Available As A Paid Extra.
How Long Will It Take To Complete My Project?
Normal Delivery Takes 2 Days For Basic, 3 Days For Standard, And 5 Days For Premium. Extra Fast Delivery Is Available For An Additional Fee, Depending On Project Complexity.
Can I Request Changes After Receiving My 3D Model?
Yes! Basic Includes 1 Revision, Standard Includes 2, And Premium Includes 3. Revisions Cover Minor Adjustments Within The Original Scope. Major Design Changes May Cost Extra.