Browse categories
Explore
Fiverr Pro
English
$
USD


Need professional CAD drawings or BIM models for your project?
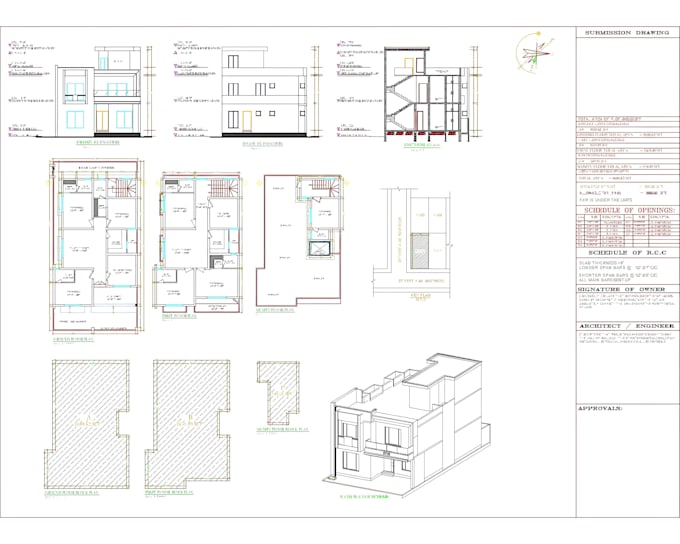
I will convert your sketches, PDFs, hand-drawn plans, images, or dimensions into accurate 2D AutoCAD drawings and 3D Revit models suitable for construction, permit submissions, presentations, or visualization.
Whether you're an architect, engineer, contractor, student, or homeowner, I deliver clean, precise, and well-organized drawings that meet industry standards.
Fiverr does not screen freelancers in this category. Please verify qualifications and discuss requirements with the freelancer before ordering, including any preferences regarding the use of AI tools.
Civil Engineer
Languages
What files do you need to start?
Please provide your sketch, PDF, image, hand-drawn plan, or dimensions along with any specific requirements
What file formats will I receive?
You'll receive the project in PDF, DWG, and RVT (Revit) formats, depending on your selected package.
Can you redraw old or scanned drawings?
Yes! I can accurately convert scanned drawings, hand sketches, images, or PDFs into professional AutoCAD drawings and Revit models.