Browse categories
Explore
Fiverr Pro
English
$
USD


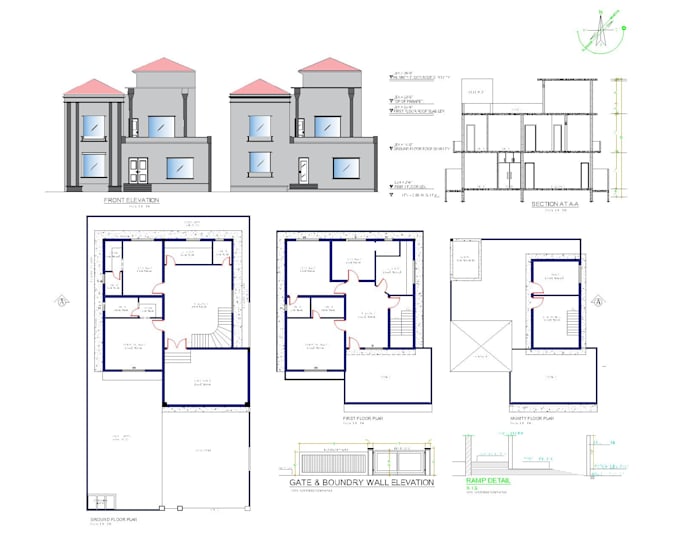
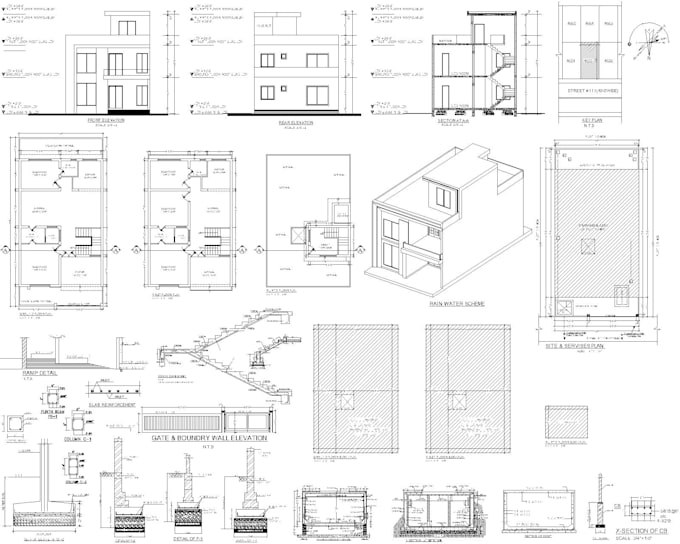
Need professional 2D AutoCAD drawings or 3D Revit BIM models?
I deliver accurate, high-quality drafting for residential and commercial projects.
Services:
Why Choose Me?
Contact me before placing your order to discuss your project.
Fiverr does not screen freelancers in this category. Please verify qualifications and discuss requirements with the freelancer before ordering, including any preferences regarding the use of AI tools.
Civil Engineer
Languages
What do you need to start the project?
Please provide your sketch, PDF, image, or reference drawing along with dimensions and project requirements.
What files will I receive?
You'll receive editable DWG/RVT files along with PDF drawings (depending on your selected package)
Should I contact you before placing an order?
Yes. Please message me first so I can review your project and recommend the best package.