Browse categories
Explore
Fiverr Pro
English
$
USD



I am an Architectural Engineer specializing in detailed AutoCAD shop drawings for residential and commercial interior projects. I create precise technical drawings that ensure smooth execution while minimizing construction errors.
My services include:
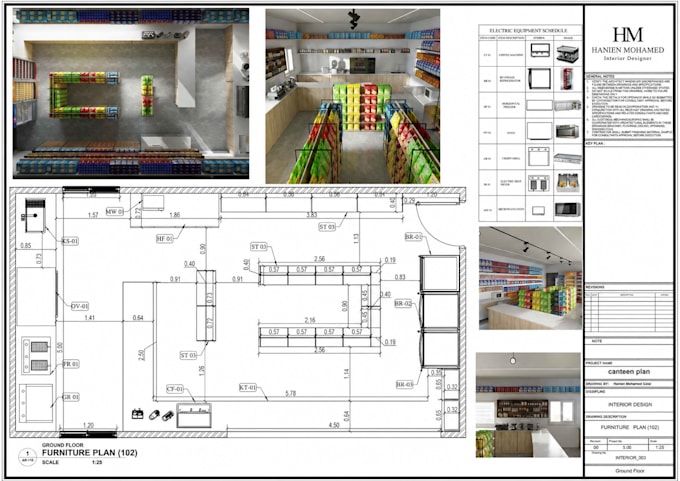
Dimensioned Floor Plans
Furniture Layout Plans
Reflected Ceiling Plans (RCP)
Flooring Layouts
Electrical & Lighting Layouts
Power & Switch Plans
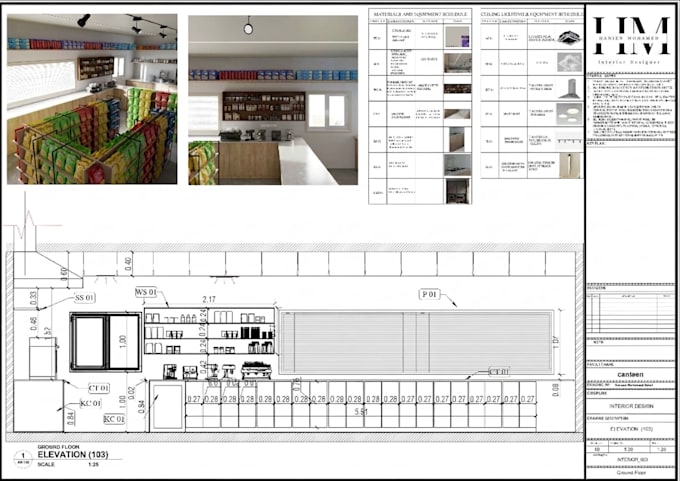
Interior Elevations
Sections
Joinery & Custom Furniture Details
Door & Window Schedules
Material Legends
Construction Details
PDF & Editable DWG Files
I work on:
Why choose me?
Accurate and construction-ready drawings
Professional AutoCAD drafting
Attention to every detail
Fast communication
On-time delivery
High-quality work with revisions
Please contact me before placing your order so I can review your project and recommend the best package for your needs.
I look forward to helping bring your project to life with professional shop drawings.
Fiverr does not screen freelancers in this category. Please verify qualifications and discuss requirements with the freelancer before ordering, including any preferences regarding the use of AI tools.
Languages