Browse categories
English
$
USD
Connect to your AI
BIM Expert
Looking for accurate architectural or structural BIM modeling in Autodesk Revit?
I provide professional BIM modeling services for residential and commercial building projects based on your supplied drawings and project requirements.
MY SERVICES:
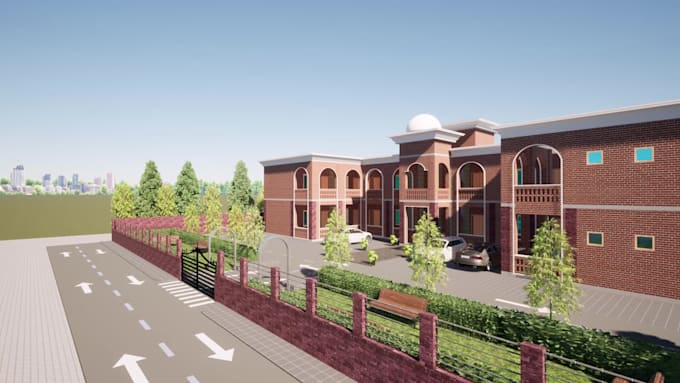
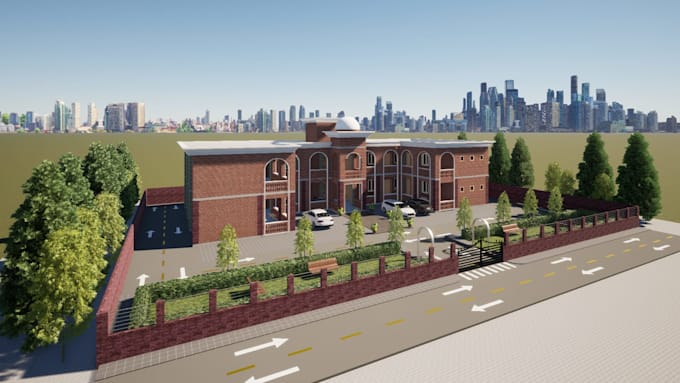
Architectural BIM modeling: walls, doors, windows, floors, roofs and stairs
Structural BIM modeling: columns, beams, slabs, foundations and framing
PDF and AutoCAD drawings to Revit conversion
Floor plans, elevations, sections and construction drawings
Rebar modeling based on supplied structural design
Quantity takeoffs and material schedules
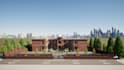
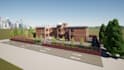
3D views and architectural visualization
Existing Revit model updates and modifications
DELIVERABLES:
Editable Revit files, PDF drawings, DWG exports, quantity takeoffs and 3D views, as agreed in your selected package.
WHY WORK WITH ME?
I focus on drawing accuracy, organized Revit models, clear communication and on-time delivery.
Please message me before ordering with your drawings, project size, required LOD, Revit version and deliverables. I will review your requirements and recommend the right package.
Note: Structural design calculations and engineering certification are not included.


Project scale:
Building
Building type:
Residential
•
Commercial
•
Office & workspace
Material speciality:
Concrete
•
Steel
Please inform the freelancer of any preferences or concerns regarding the use of AI tools in the completion and/or delivery of your order.