Browse categories
Explore
Fiverr Pro
English
$
USD

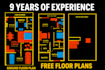

I Will Design a Professional House Plan & Elevation in AutoCAD
Are you looking for a custom house plan that perfectly fits your needs? I specialize in designing functional, well-structured, and aesthetically appealing architectural layouts. Whether its a single-story, double-story, or a complete three-story house plan with elevation, I've got you covered!
What You'll Get:
Floor Plans (Single, Double, or Triple Story)
Front Elevation Design
Optimized Space Utilization & Circulation Flow
Roof Plan (If Needed)
Professional AutoCAD Drawings (PDF/DWG)
Customized to Your Requirements Designed from Scratch!
Why Choose Me?
️ Proficient in AutoCAD since 2015
️ Experienced in Residential & Architectural Design
️ Fast & Accurate Drawings
️ Unlimited Revisions (as per package)
Lets bring your dream home to life! Contact me now to discuss your project.
Fiverr does not screen freelancers in this category. Please verify qualifications and discuss requirements with the freelancer before ordering, including any preferences regarding the use of AI tools.
Turning rough sketches into reality with precision and creativity
Languages


