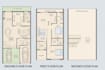
I will design a professional architectural house plan and elevation

H
haniiam
H
haniiam
Hani

About this gig

Are you looking for a custom house plan and elevation that perfectly matches your needs?

I specialize in creating functional, well-structured, and visually appealing architectural layouts using AutoCAD.


Whether you need a single-story, double-story, or triple-story house plan with elevation, Ive got you covered!

What Youll Get:

  1. Floor Plans (Single, Double, or Triple Story)
  2. Front Elevation Design
  3. Optimized Space Utilization & Circulation Flow
  4. Roof Plan (if required)
  5. Professional AutoCAD Drawings (PDF & DWG)
  6. 100% Customized Design created from scratch for you!

Why Choose Me?

  1. ️ Proficient in AutoCAD (since 2015)
  2. ️ Skilled in Residential & Architectural Design
  3. ️ Fast and accurate drawings
  4. ️ Unlimited revisions (as per package)
  5. ️ Client-focused and detail-oriented

Lets bring your dream home to life with precision and creativity!


Contact me now and share your plot size & requirements Ill design the perfect house plan and elevation for you.

Service verification and delivery style preference

Fiverr does not screen freelancers in this category. Please verify qualifications and discuss requirements with the freelancer before ordering, including any preferences regarding the use of AI tools.

Get to know Hani

Hani

Turning rough sketches into reality with precision and creativity

  • FromPakistan
  • Member sinceAug 2023
  • Languages

    Urdu, English
I'm a Civil Engineering student with extensive experience in AutoCAD since 2015. I specialize in both product design and architectural layouts, transforming rough sketches into precise, professional plans. Whether it's house layouts or technical designs, I can bring your ideas to life with accuracy and creativity

My Portfolio