Browse categories
English
$
USD
Connect to your AI
CIVIL STRUCTURAL ENGINEERING
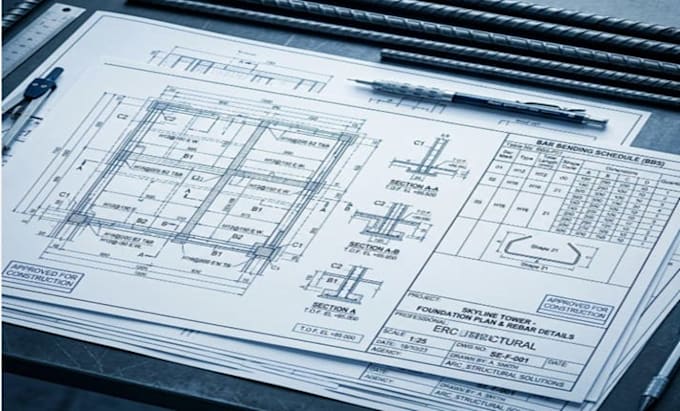
I provide detailed structural drafting and design support for residential, commercial, and industrial projects. My goal is to help architects, contractors, builders, and developers turn project requirements into clear, organized, and practical technical drawings.
My services include:
Why work with me?
I focus on drawing accuracy, clear detailing, professional presentation, and project-specific requirements. I can work from sketches, architectural plans, existing drawings, or your project brief.
Please contact me before ordering to discuss your project scope, dimensions, required deliverables, file format, and deadline.
Note: Engineering review, approval, and professional stamping or sealing must be completed by a suitably licensed professional where required by local regulations. Final scope depends on the information provided.


Project scale:
Building
Building type:
Residential
•
Commercial
•
Office & workspace
Please inform the freelancer of any preferences or concerns regarding the use of AI tools in the completion and/or delivery of your order.
FAQ 1: What information do you need to start?
I need the architectural plans or sketches, building dimensions, project location, structural requirements, and any available design criteria or existing drawings.
FAQ 2: Can you prepare reinforced concrete detailing?
Yes. Depending on the agreed scope and information provided, I can prepare detailing for concrete beams, columns, slabs, foundations, and reinforcement layouts.
FAQ 3: Do you provide structural shop drawings?
Yes. I can prepare structural shop drawings and detailing based on the approved design information and project requirements.
FAQ 4: Which file formats can you deliver?
Deliverables can be agreed in advance and may include PDF and AutoCAD DWG files, depending on the package and project scope.
FAQ 5: Can you revise the drawings?
Yes. Revisions are available according to the selected package. Please share all requirements and expected changes before ordering so we can agree on the scope.