Browse categories
Explore
Fiverr Pro
English
$
USD


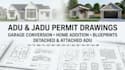
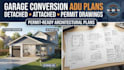
Planning to build an ADU, JADU, garage conversion, or home addition? I provide professional permit-ready blueprints and architectural drawings for residential projects across California, Texas, Washington, Florida, Arizona, Nevada, Oregon, Colorado, Utah, Georgia, North Carolina, Virginia, New York, New Jersey, and Michigan.
Whether you're expanding your home, converting a garage, or adding an accessory dwelling unit, I deliver accurate drawing packages tailored to your project requirements.
What I Offer
Why Choose Me?
Software I Use
Contact me before placing your order to discuss your project requirements!
Fiverr does not screen freelancers in this category. Please verify qualifications and discuss requirements with the freelancer before ordering, including any preferences regarding the use of AI tools.
Residential Permit Plans
Languages
What types of projects do you handle?
I handle ADU, JADU, detached ADU, garage conversion, home addition, remodeling, and residential blueprint projects.
Which U.S. states do you work with?
I work with projects in California, Texas, Washington, Florida, Arizona, Nevada, Oregon, Colorado, Utah, Georgia, North Carolina, Virginia, New York, New Jersey, Michigan, and other U.S. states.
What drawings are included?
Depending on your project, drawings may include floor plans, elevations, sections, site plans, roof plans, foundation plans, framing plans, construction details, and MEP/HVAC coordination.
Can you work from my existing plans or sketches?
Yes. You can provide sketches, measurements, existing blueprints, PDFs, CAD files, photos, or other project information for me to develop the required drawings.
Can you make revisions to the drawings?
Yes. I can provide drawing revisions and updates based on your project requirements or requested changes.


