Browse categories
Explore
Fiverr Pro
English
$
USD


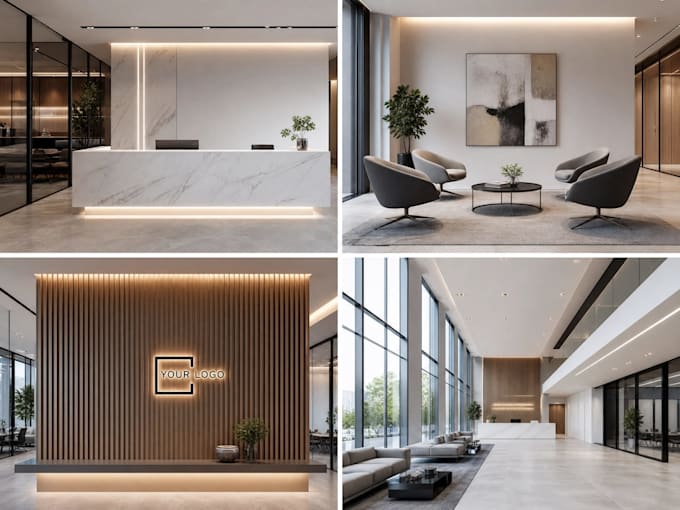
First impressions matter, and a well-planned reception area can instantly elevate how clients perceive your business.
I provide professional Interior Design solutions, high-quality 3D Rendering, and realistic 3D Visualization services that transform ordinary spaces into welcoming, brand-focused environments. Whether you're planning an Office Redesign or refining an existing Office Interior, I'll help create a space that feels polished, functional, and memorable.
What you can expect:
If you already have a clear vision, I'll bring it to life with precision. If you're still exploring ideas, I'll guide you through the process and help shape the best solution. Every Architecture and Interior Design project is approached collaboratively to ensure the final 3D Rendering and 3D Visualization accurately reflect your goals.
Before placing an order, please send me a message for a quick consultation.
Fiverr does not screen freelancers in this category. Please verify qualifications and discuss requirements with the freelancer before ordering, including any preferences regarding the use of AI tools.
3D Architecture and Interior Designer
Languages
What do I get in an Office Reception Area Redesign?
You receive a complete Interior Design and 3D Visualization concept tailored to your reception space. This includes layout planning, feature wall ideas, furniture layout, and realistic 3D Rendering previews so you can clearly see the final look before execution.
Can you match the design with my existing brand identity?
Yes, the Interior Design process is built around your current brand style, colors, and vision. Instead of creating a new brand strategy, the focus is on aligning your Office Interior and Lobby Design with what you already have for a consistent, professional look.
Will I see how my reception will look before implementation?
Absolutely. You will receive high-quality 3D Visualization and Reception Render outputs so you can preview the Office Reception Design before any changes are made. This helps you make confident decisions early in the process.
What exactly is included in the design concept?
Your package may include Reception Design layout planning, Feature Wall concepts, Furniture Layout suggestions, and Interior Concept development. Everything is presented through Architecture-based 3D Rendering to help you visualize the Office Redesign clearly.
How many design options will I receive?
Depending on your package, you can get multiple Office Interior concepts and layout variations. This gives you flexibility to choose the best Reception Design direction before finalizing the 3D Visualization stage.
How does the collaboration process work?
We start by understanding your space, goals, and brand style, then move into Interior Design concepts and 3D Rendering stages. You’ll be involved through feedback rounds to ensure the final Office Reception Area Redesign matches your expectations
Should I contact you before placing an order?
Yes, it’s highly recommended to message first so we can discuss your Office Interior needs and expectations. This quick consultation ensures the Reception Design, Layout, and 3D Visualization direction is clear before we begin.