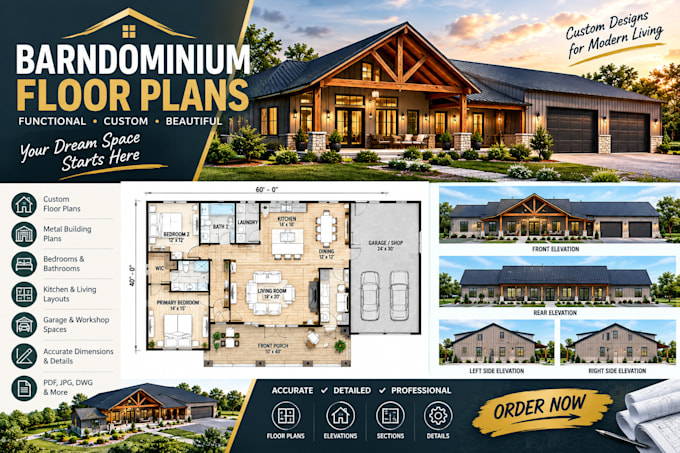
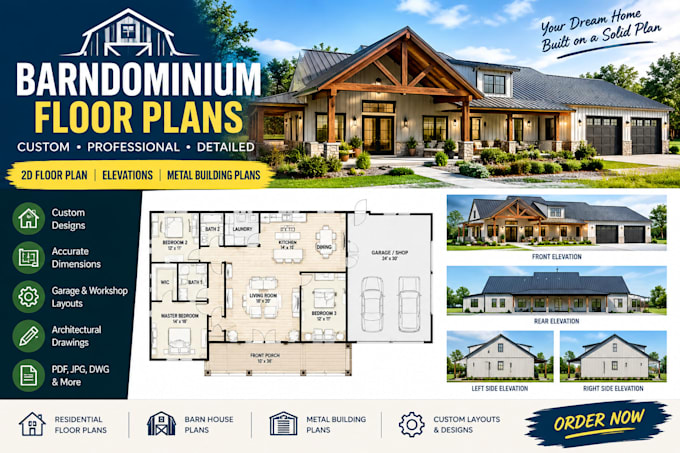
I will design custom barndominium floor plans and metal

H
hannahstella444
H
hannahstella444
Hannah S.

About this gig

Looking for a professional and functional barndominium floor plan tailored to your needs? I provide custom barndominium floor plans, metal building plans, barn house layouts, and residential floor plans designed around your space, lifestyle, and requirements.


What I Offer

  • Custom barndominium floor plans
  • Metal building and barn house plans
  • Bedroom, bathroom, kitchen & living layouts
  • Garage, workshop & storage spaces
  • Accurate dimensions and room labels
  • Doors, windows and furniture layouts
  • Basic elevations and architectural details
  • Clean, professional 2D drawings


Why Choose Me?

  • Professional architectural approach
  • Attention to detail
  • Clear and organized drawings
  • Customized designs based on your requirements
  • Responsive communication
  • Quality-focused service


Message me today to discuss your project!

Service verification and delivery style preference

Fiverr does not screen freelancers in this category. Please verify qualifications and discuss requirements with the freelancer before ordering, including any preferences regarding the use of AI tools.

Get to know Hannah S.

Hannah S.

Barndominium Floor Plan Designer

  • FromUnited Kingdom
  • Member sinceSep 2026
  • Avg. response time16 hours
  • Languages

    English, Welsh
I’m a skilled architectural floor plan designer specializing in custom barndominium and residential layouts. I create clean, detailed, and practical 2D floor plans based on your sketches, measurements, ideas, or existing drawings. I can help with room layouts, dimensions, doors, windows, furniture placement, garages, workshops, and open-concept living spaces. My goal is to turn your ideas into clear, professional drawings with attention to detail and client satisfaction.