Browse categories
Explore
Fiverr Pro
English
$
USD



Need a professional 3D model from your 2D drawings?
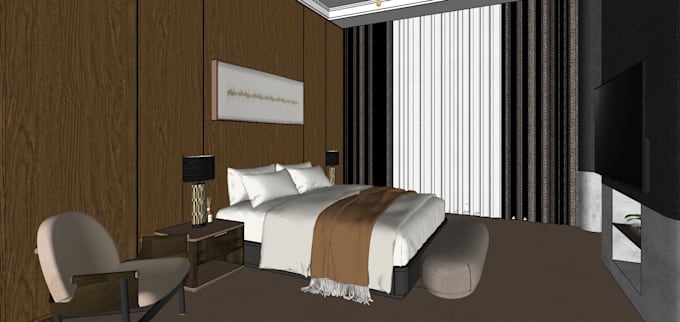
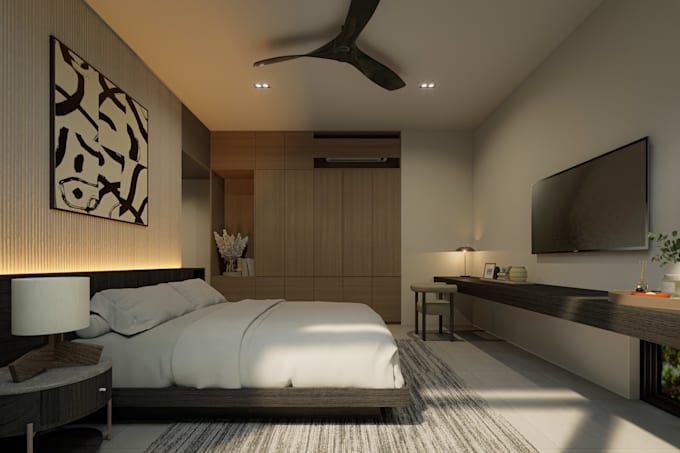
I will convert your floor plans, elevations, sections, sketches, or reference images into a clean and accurate 3D model using SketchUp.
With over 8 years of experience in architecture and design, I understand not only how to model buildings but also how spaces are planned and constructed. My goal is to provide organized, detailed, and easy-to-use 3D models for presentations, design development, client discussions, and rendering purposes.
What I can model:
What you need to provide:
What you will receive:
Please contact me before placing an order for large or complex projects so I can recommend the most suitable package.
I look forward to helping bring your ideas into 3D.
Fiverr does not screen freelancers in this category. Please verify qualifications and discuss requirements with the freelancer before ordering, including any preferences regarding the use of AI tools.
Languages
Why should I choose your service?
I am a professional architect with more than 8 years of experience in architecture and design. This allows me to understand not only 3D modeling but also spatial planning, construction details, and architectural design intent.
Can you revise the model after delivery?
Yes. Revisions are available according to the package purchased. Additional changes outside the original scope may require an extra charge.
Do you include furniture in the model?
Yes, furniture can be included according to the selected package. The level of detail may vary depending on project complexity.
What files do you need to start the project?
I can work from PDF, DWG, JPG, PNG, hand sketches, floor plans, elevations, and sections. The more information you provide, the more accurate the 3D model will be.