Browse categories
Explore
Fiverr Pro
English
$
USD

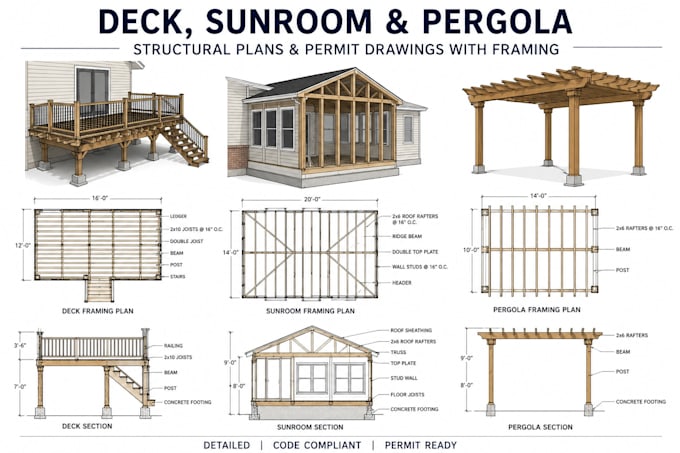
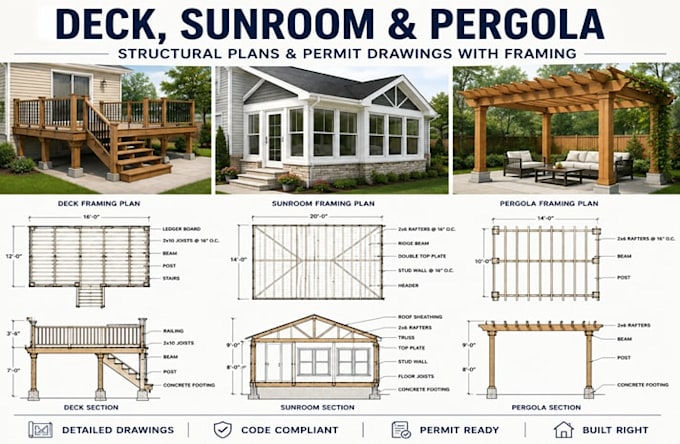
Planning a deck, sunroom, pergola, or other outdoor structure and need professional structural and permit drawings?
I provide clear and detailed plans for homeowners, contractors, builders, architects, and property owners. I can prepare drawings based on your sketches, measurements, photos, existing plans, or architectural drawings.
The service covers deck, sunroom, pergola, porch, patio cover, and similar residential structures. Depending on your project, the drawing set can include floor plans, framing plans, foundation or footing plans, roof plans, elevations, sections, stairs, railing details, beam and post layouts, and other construction details required for the project.
I can also revise existing drawings and update plans based on project changes or permit review comments.
My goal is to provide accurate, organized, and easy to understand drawings that support construction planning and permit submission.
Please contact me before ordering with your project location, available drawings, dimensions, and scope of work so I can review your requirements and confirm the appropriate package.
Fiverr does not screen freelancers in this category. Please verify qualifications and discuss requirements with the freelancer before ordering, including any preferences regarding the use of AI tools.
Chief Architect For Residential Design and CAD Drafting
Languages