Browse categories
Explore
Fiverr Pro
English
$
USD



Are you looking for a modern kitchen interior, kitchen layout, 3D kitchen rendering, cabinet plan, kitchen remodel idea, renovation concept, luxury kitchen style, small kitchen layout, open kitchen concept, or realistic kitchen visualization?
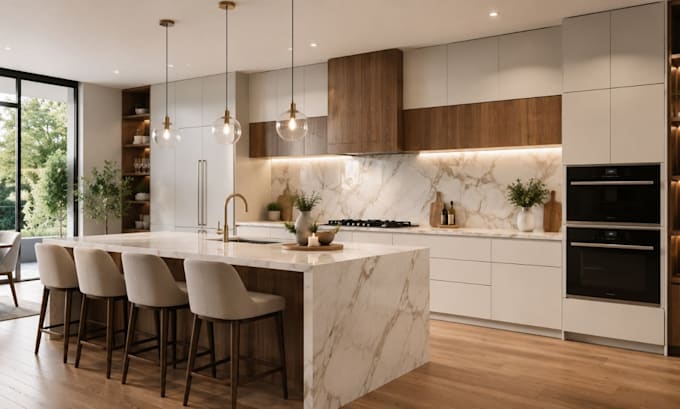
I will help you create a beautiful, functional, and modern kitchen space based on your measurements, photos, floor plan, sketch, style preference, and reference images. My service includes smart layout planning, cabinet arrangement, island concept, countertop selection, backsplash idea, lighting direction, appliance placement, storage solution, color palette, material choice, and realistic 3D kitchen render images.
This gig is perfect for homeowners, builders, real estate clients, renovation projects, apartment kitchens, luxury kitchens, minimalist kitchens, and open plan kitchen spaces.
You will receive a clean, professional presentation with high quality images that clearly show the final look of your kitchen before work begins. Please send your kitchen dimensions, photos, and style references before ordering.
Fiverr does not screen freelancers in this category. Please verify qualifications and discuss requirements with the freelancer before ordering, including any preferences regarding the use of AI tools.
Graphics design
Languages
What do I need to send before you start?
Please send your kitchen dimensions, photos, floor plan or sketch, preferred style, cabinet color, material ideas, and any reference image you like.
Will I get realistic kitchen images?
Yes, depending on your package, I can deliver high-quality kitchen render images showing the layout, cabinets, countertop, backsplash, lighting, and overall interior style.
Can you design a small kitchen?
Yes, I can design small kitchens, apartment kitchens, modern kitchens, luxury kitchens, open kitchens, and kitchen renovation concepts.
Do you provide construction or permit drawings?
This gig is mainly for kitchen interior design, layout concept, and 3D visualization. Construction or permit drawings can be discussed separately if needed.