Browse categories
Explore
Fiverr Pro
English
$
USD

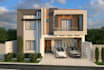
Welcome! Thank you for considering my services for your architectural rendering needs.
Before placing an order, don't hesitate to get in touch with me to ensure my availability.
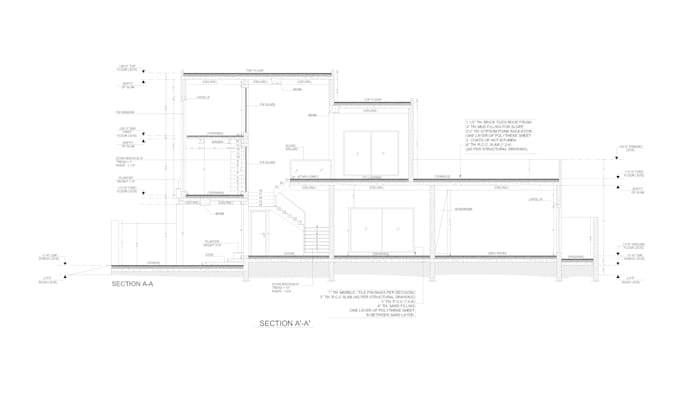
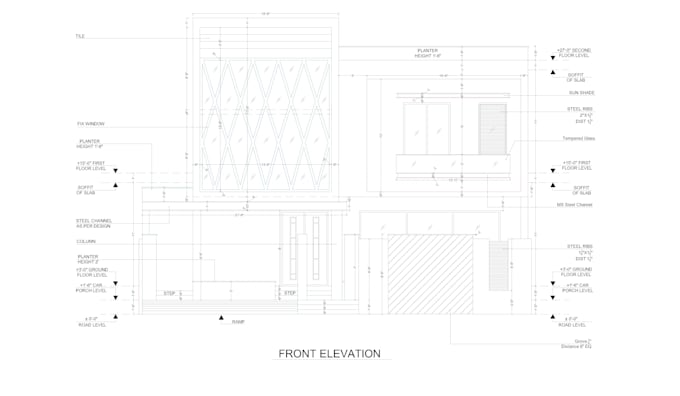
I will render any kind of 2D architectural plans, elevations, and sections in Autocad.
To get started, simply provide me with your project files in PDF, JPEG, PNG, DWG, or SKP format, along with a brief description of your project to give me context. If you have a preferred style or reference images for the final render, feel free to share those as well.
My services include revisions to ensure your satisfaction, along with the delivery of high-quality images and the source file.
Please contact me before placing an order so we can discuss your project requirements and ensure the best possible results. I look forward to working with you! :)
Fiverr does not screen freelancers in this category. Please verify qualifications and discuss requirements with the freelancer before ordering, including any preferences regarding the use of AI tools.
Architect
Languages