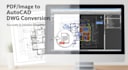
I will convert architectural PDF or image drawings into autocad dwg

United Kingdom

I speak English

drafting autocad drawing expert

Hello and welcome I'm Charles S expert in drafting accurate AutoCAD preliminary drawings for interior joinery, kitchens, and bathrooms. My drawings are clear, well-organized, and prepared to support ...
About this Gig

Hello great buyer


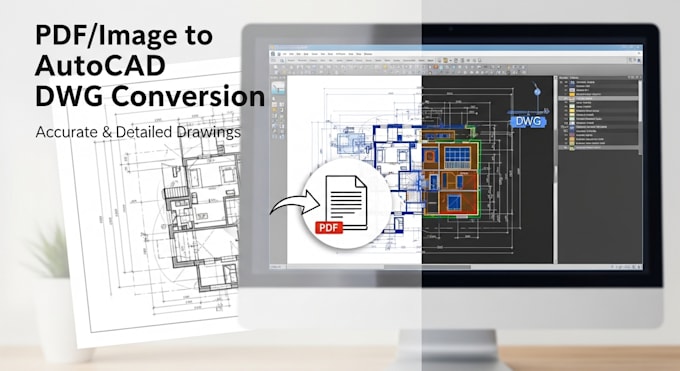
I provide professional conversion of architectural drawings from PDF, JPG, PNG, or hand-scanned files into fully editable AutoCAD (DWG) files, following industry standards and precise dimensions.

With strong attention to detail, I ensure your drawings are not just tracedbut properly drafted, organized, and ready for professional use.


What You'll Get

  • Accurate conversion from PDF / image to AutoCAD DWG
  • Clean, well-organized layers, line weights, and scaling
  • Architectural plans including:
  • Floor plans
  • Elevations
  • Sections
  • Site plans
  • Dimensioned and editable CAD files
  • Files compatible with AutoCAD 2018 and later
  • High accuracy and fast turnaround

️ Why Choose Me?

  • Professional CAD drafting experience
  • Attention to architectural standards and details
  • Clear communication and quick revisions
  • 100% manual drafting (no automated conversion tools)
  • On-time delivery you can rely on

Source Files I Accept

  • PDF drawings
  • Scanned drawings
  • JPG / PNG images
  • Hand-sketched plans (clear quality preferred)


Lets turn your PDF or image into a clean, editable AutoCAD DWG. Contact me now to get started.
Convert from:

PDF

Convert to:

DWG

Other Convert Files Services I Offer