Browse categories
Explore
Fiverr Pro
English
$
USD
Hello!
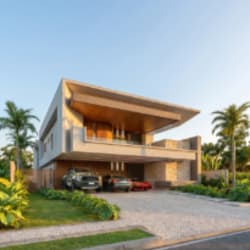
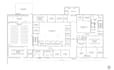
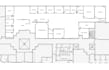
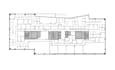
Do you want completely accurate existing site conditions plans for you commercial building renovation project? You just arrived at the right place. I provide professional detailed renovation drawings that is field-verified and code-compliant for risk mitigation and financial approval.
Whether you are business owner, fix-and-flip property investor, general contractor, or commercial real estate broker, I will deliver a highly detailed blueprint PDF that clearly shows measurements, architectural plans for city compliance. and editable AutoCAD or Revit master files that meet your needs,
Don't let inaccurate drawings stall your project and bleed holding costs. Kind message me Let's collaborate!
Fiverr does not screen freelancers in this category. Please verify qualifications and discuss requirements with the freelancer before ordering, including any preferences regarding the use of AI tools.
Building Renovation Drawing and 3D Rendering Specialist
Languages


