Browse categories
Explore
Fiverr Pro
English
$
USD


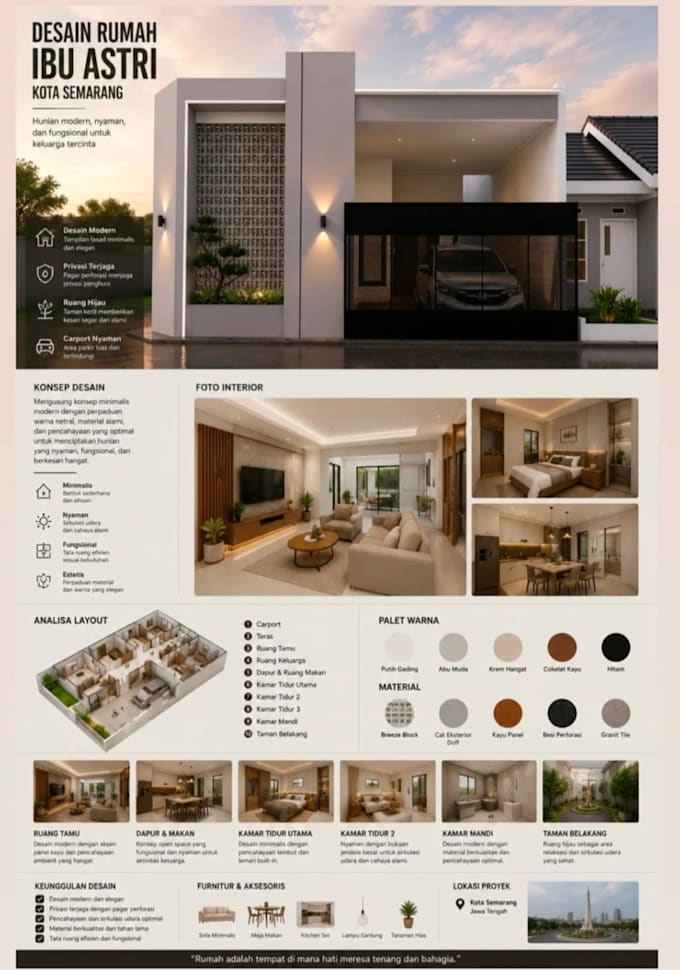
Looking for professional house floor plans and architectural drawings?
I provide accurate and high-quality residential design services for homeowners, contractors, builders, and real estate developers.
My services include:
2D Floor Plans
Elevations
Sections
Roof Plans
Foundation Plans
Beam & Column Layouts
Construction Drawings
AutoCAD Drafting
PDF & DWG Files
Why choose me?
Accurate drawings
Fast communication
On-time delivery
Professional quality
Revisions based on your feedback
Before placing an order, please send me your sketch, dimensions, reference images, or project requirements. I will review your project and recommend the best package for your needs.
Let's create your dream house together!
Fiverr does not screen freelancers in this category. Please verify qualifications and discuss requirements with the freelancer before ordering, including any preferences regarding the use of AI tools.
File Conversion and Data Entry Specialist
Languages
What do you need before starting?
Please send your sketch, dimensions, land size, reference images, or any project requirements.
Which file formats will I receive?
You will receive PDF files. Source files (DWG) are included in eligible packages.
Can you modify an existing floor plan?
Yes. I can redesign, improve, or convert your existing drawings into professional architectural plans.
Do you design custom houses?
Yes. Every project is designed according to your requirements, preferences, and local building standards whenever applicable.
Should I contact you before ordering?
Yes. Please contact me before placing an order so I can review your project and recommend the best package.