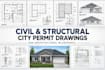
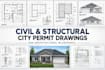
I will do civil and structural city permit drawing as usa architect blueprints drawing

H
harmber
H
harmber
Amber

About this gig

Need accurate, professional drawings for your construction or city permit submission? I provide detailed architectural and structural drawing services tailored to your project requirements and local permitting needs.


My services include:

  • City permit architectural drawings
  • Structural plans and framing layouts
  • Residential & commercial construction plans
  • Floor plans, elevations & building sections
  • Foundation and roof plans
  • Site plans and construction details
  • Structural layouts and member details
  • Door & window schedules
  • Existing & proposed plans
  • Plan corrections and revisions
  • Permit-ready drawing sets
  • Professional blueprints for contractors and builders


I focus on clear documentation, accurate dimensions, organized layouts, and professional presentation to help make the permitting and construction process smoother.


  • Detail-focused work
  • Professional drawing standards
  • Clear communication
  • Revisions and corrections
  • High-quality PDF/CAD deliverables


Whether you need a complete permit drawing set, structural documentation, or corrections to existing plans, Im ready to help.


Message me with your project details and lets discuss your requirements.

Delivery style preference

Please inform the freelancer of any preferences or concerns regarding the use of AI tools in the completion and/or delivery of your order.

Get to know Amber

Amber

Civil and Structural Permit Pro

  • FromUnited States
  • Member sinceSep 2026
  • Languages

    English
I’m a professional Civil & Structural Design Expert specializing in detailed architectural and structural drawings for residential and commercial projects. I create floor plans, site plans, elevations, sections, structural plans, construction drawings, and precise 2D CAD designs. With a strong focus on accuracy, functionality, and professional presentation, I turn concepts and requirements into clear, practical drawings ready for the next stage of your project. Your project, my precision and expertise.