Browse categories
English
$
USD
Connect to your AI

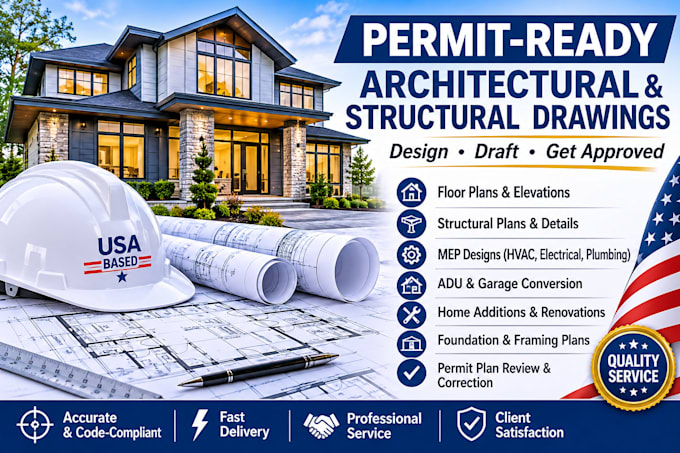
Are you looking for professional architectural, structural, and MEP drawings for your construction or building permit project? I am here to help you turn your ideas into accurate, detailed, and permit-ready construction drawings.
ABOUT MY SERVICES
I provide architectural and structural design documentation, MEP drawings, and residential permit plan preparation tailored to your project requirements.
WHAT I CAN PROVIDE:
WHY CHOOSE ME?
I work with clients across the United States and aim to provide reliable documentation that supports the building permit application and construction process.
Fiverr does not screen freelancers in this category. Please verify qualifications and discuss requirements with the freelancer before ordering, including any preferences regarding the use of AI tools.
ARCHITECTURAL ENGINEER
Languages
