Browse categories
Explore
Fiverr Pro
English
$
USD




Hello! I am Muhammad Haroon Tarar, a licensed Civil Engineer with ample experience in drafting precise and intricate 2D architectural drawings using AutoCAD. Whether you're an architect, contractor, or builder, I offer professional drafting services to your particular requirements.
Services Provided:
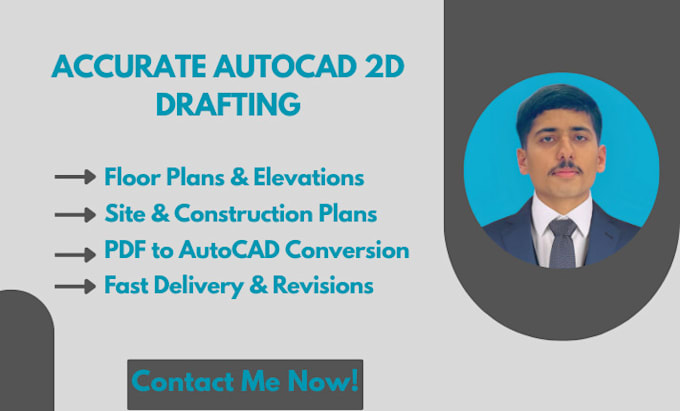
Architectural Floor Plans: In-depth drawings for residential, commercial, or industrial structures.
Elevations & Sections: Side views and cross-sections to highlight building elevations and inner structures.
Site Plans: Detailed layouts showing building location, landscaping, and exterior features.
Construction Details: Accurate drawings emphasizing construction techniques and materials.
PDF to AutoCAD Conversion: Converting your current PDFs to editable DWG files.
Redrawing from Sketches or Images: Converting sketches or images drawn by hand to accurate AutoCAD drawings.
Deliverables:
Editable DWG files
High-quality PDF files
Layered and dimensioned drawings
Ready-to-print layouts
Fiverr.com
Why Choose Me?
Quick Turnaround: Prompt delivery without sacrificing quality.
Unlimited Revisions: Guaranteeing your total satisfaction.
Professional Quality: Compliant
Fiverr does not screen freelancers in this category. Please verify qualifications and discuss requirements with the freelancer before ordering, including any preferences regarding the use of AI tools.
Accurate Material Takeoffs and Cost Estimation
Languages
What do you need to get started?
Please provide your sketches, images, or PDFs, along with any specific requirements or preferences.
Can you handle complex designs?
Absolutely! My engineering background equips me to manage intricate designs with precision.
Do you offer revisions?
Yes, each package includes a set number of revisions to ensure your satisfaction.