Browse categories
Explore
Fiverr Pro
English
$
USD

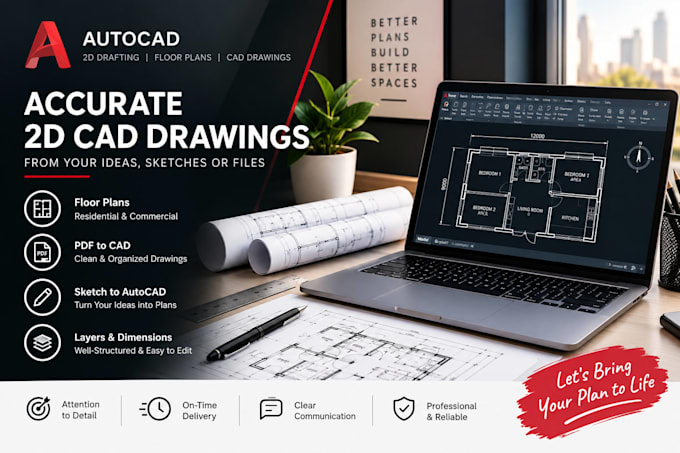

Do you have a rough sketch, PDF, or floor plan that needs to become a clean, precise AutoCAD drawing? Ill help you turn your supplied references into a clear, organized 2D CAD drawing that's easier to review, share, and work with.
MY SERVICES
WHY CHOOSE MY SERVICE?
WHAT I NEED FROM YOU
Please provide your sketch, PDF, or reference image, available measurements, preferred units, and any special instructions.
Fiverr does not screen freelancers in this category. Please verify qualifications and discuss requirements with the freelancer before ordering, including any preferences regarding the use of AI tools.
Proffesional
Languages
What files can I provide?
You can provide a sketch, PDF, JPG, PNG, or existing CAD file. Please include available measurements and instructions.
Will I receive an editable DWG file?
Yes, when the selected package includes a source file. Please check the package details before ordering. Copy answer
Can you work from survey data?
Please send your available survey data and requirements before ordering so I can confirm whether the drafting work is within my capabilities. Copy answer
