Browse categories
Explore
Fiverr Pro
English
$
USD


Dear Sir,
I would be happy to chat with you before placing an order about adjusting the project scope, cost and timeframe. Thanks.
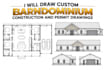
Need accurate and professional drawings for your barndominium project? I specialize in custom barndominium construction and permit drawings tailored to your design, dimensions and project requirements.
I will provide:
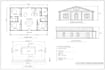
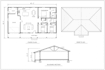
1. Custom floor plans with clear dimensions and room layouts
2. Exterior elevations showing the overall building design
3. Building sections and essential construction details
4. Door, window, roof and key drawing information
5. Clean, organized drawings for construction reference
6. Permit drawings prepared from your project information
Why work with me?
1. Accurate and carefully detailed drawings
2. Clear, professional presentation
3. Practical layouts based on your requirements
4. Consistent information across the drawing set
5. Friendly communication and reliable delivery
Send me your sketches, ideas, existing plans or references, and lets discuss your barndominium project, scope and the right package for your needs.
Fiverr does not screen freelancers in this category. Please verify qualifications and discuss requirements with the freelancer before ordering, including any preferences regarding the use of AI tools.
Where Ideas Become Home
Languages
What information do you need from me to start the barndominium drawings?
Please provide your sketches, existing plans, dimensions, reference images, or other project details. The more information you provide, the more accurately I can prepare the drawings.
Can you create drawings for my specific barndominium design?
Yes. I can develop custom construction and permit drawings based on your preferred layout, dimensions, roof design, openings, and other project requirements.
What will be included in the permit drawing set?
The scope can include floor plans, exterior elevations, building sections, dimensions, doors, windows, roof information, and other relevant architectural details depending on the selected package.
Can you prepare drawings for permit submission?
Yes, I can prepare professional permit-oriented drawings based on the information and requirements provided for your project. Local authorities may have additional requirements or require review and approval by a licensed professional.
Can you work from a hand sketch or an existing floor plan?
Yes. I can use hand sketches, PDFs, CAD files, existing plans, images, or other references as the basis for developing your custom barndominium drawings.


