Browse categories
Explore
Fiverr Pro
English
$
USD

Dear Sir,
I would be happy to chat with you before placing an order about adjusting the project scope, cost and timeframe. Please contact me to get started. Thanks.
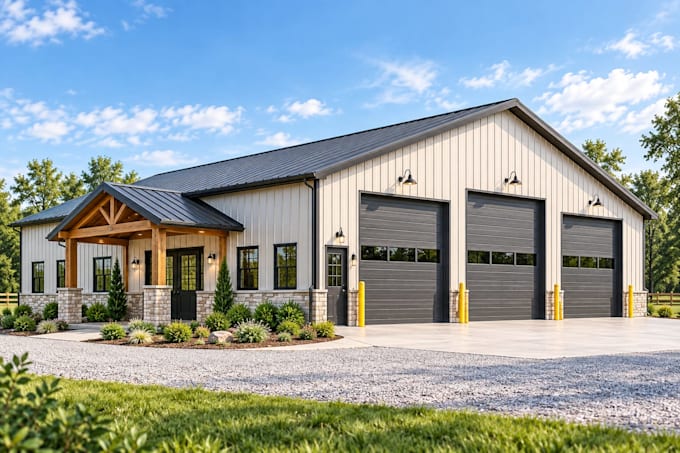
I am a specialist in custom barndominium plans, pole barns and metal building plans, creating detailed drawings based on your ideas, dimensions and project requirements.
WHAT I OFFER:
WHY CHOOSE ME?
Message me to discuss your project, requirements and the right package for your plans.
Fiverr does not screen freelancers in this category. Please verify qualifications and discuss requirements with the freelancer before ordering, including any preferences regarding the use of AI tools.
Where Ideas Become Home
Languages
Can you create a custom barndominium or pole barn plan from my ideas?
Yes. I can develop a custom plan based on your sketches, dimensions, reference images, layout preferences and project requirements.
What types of buildings can you design?
I can create plans for barndominiums, pole barns, shop houses, workshops, agricultural buildings and other similar structures.
Will the plans include floor plans and exterior elevations?
Yes. Depending on the package, the drawings can include detailed floor plans, exterior elevations, roof plans, dimensions, sections and other required details.
Can you work from an existing sketch or drawing?
Yes. You can provide a hand sketch, PDF, image, CAD drawing or existing plan, and I can use it as the basis for developing your drawings.
Can you customize the plan to my specific dimensions and requirements?
Absolutely. The layout, room sizes, openings, roof design and other details can be customized to match your project requirements.