Browse categories
Explore
Fiverr Pro
English
$
USD


Hello!
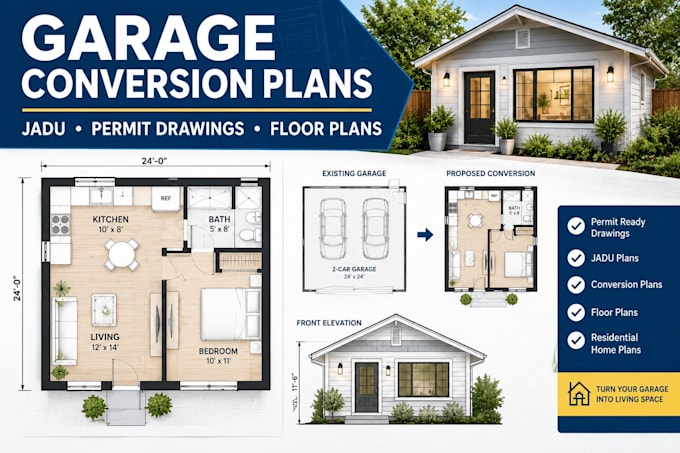
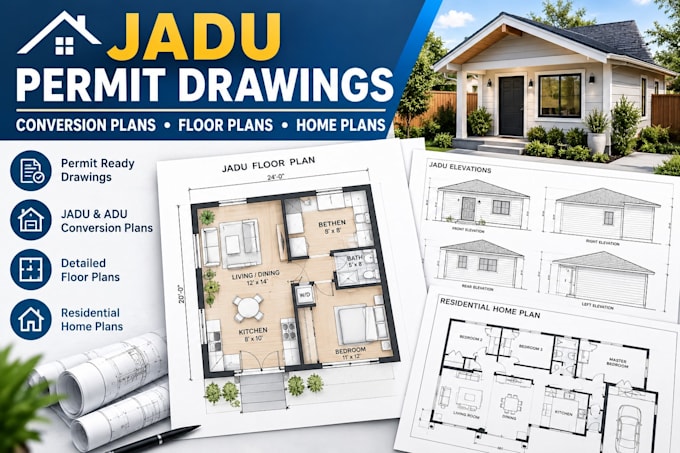
I create detailed JADU permit drawings, conversion plans, residential floor plans and home plan layouts based on your project requirements. Whether you are converting existing space into a JADU, reorganizing a residential layout, or preparing drawings for a permit submission, I can help turn your ideas, sketches, measurements or existing plans into clear and professional drawings.
My services can include JADU floor plans, existing and proposed layouts, room layouts, dimensions, doors and windows, elevations, area calculations, notes and other architectural drawing details required for your project scope.
I focus on clean drafting, logical layouts and easy-to-read documentation that can be used for planning, coordination and permit-submission preparation.
I can work with projects involving JADUs, ADUs, garage conversions, interior conversions, home additions and residential renovations.
Please send your available drawings, measurements, sketches, property information and project requirements before ordering so I can review the scope and recommend the appropriate package.
Lets turn your residential project into a clear, organized drawing set.
Fiverr does not screen freelancers in this category. Please verify qualifications and discuss requirements with the freelancer before ordering, including any preferences regarding the use of AI tools.
Certified Civil And Structural Engineer
Languages
What do you need to start my JADU project?
I can work from existing floor plans, sketches, measurements, photos, PDFs or other project information you provide.
Can you create a JADU from an existing room or space?
Yes. I can prepare conversion drawings showing the proposed JADU layout based on the information and requirements provided.
Can you prepare drawings for permit submission?
I can prepare professional drawing documentation suitable for permit-submission preparation. Local requirements vary, so the final submission should be reviewed according to the applicable jurisdiction.
Can you modify an existing floor plan?
Yes. Send your existing drawing and clearly explain the rooms, walls, openings or other elements you want changed.
Do you provide revisions?
Yes. Revisions are included according to the scope and revision limits of the package you purchase.