Browse categories
Explore
Fiverr Pro
English
$
USD

Level 2
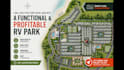
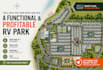


Planning an RV park or campground? I design concept site plans that turn raw land into a clear layout you can show to investors, partners and your local engineer.
I am a licensed architect (Philippines) experienced in RV park and campground layouts, plus resort and residential master plans.
What I plan
What you receive
Please note
This is concept-level planning, not a stamped engineering, survey or permit drawing. Send me your local setback and density rules and I will design to them. Final approval rests with your local authority.
To start, message me with
Please message me before ordering so I can confirm scope and price for your acreage.
Please inform the freelancer of any preferences or concerns regarding the use of AI tools in the completion and/or delivery of your order.
Level 2
Languages
Is this a permit-ready plan?
No. This is a concept site plan for feasibility, planning and presentations. It is not a stamped engineering, survey or permit drawing. Your local civil engineer can use it as the base for permit documents.
Can you work without a survey?
Yes. I can trace the boundary from a plat, parcel map or Google Maps pin. Dimensions will be approximate in that case, so have a surveyor confirm them before construction.
What do you need from me to start?
Site boundary or address, acreage, target number of RV sites, rig types (Class A, fifth wheel, travel trailer), the amenities you want, and any local rules you know, such as setbacks, density and road widths.
Will the design follow my local codes?
I design to the setbacks, density and road widths you send me and to common RV park practice. I cannot certify code compliance. Approval rests with your local authority and engineer.
Is 3D rendering included?
The Premium package includes 2 aerial 3D views. On Basic and Standard, 3D views can be added as an extra.
Are editable files included?
PDF and JPG are included in every package. DWG, SKP or PSD source files are available as an extra.
What counts as a revision?
One round of consolidated changes to the agreed layout. A new concept, a different boundary or added acreage is new scope and is quoted separately.
My site is larger than 15 acres. Can you still do it?
Message me with the acreage and site details and I will send a custom offer. Large sites are priced by area, number of RV sites and the 3D views you need.


