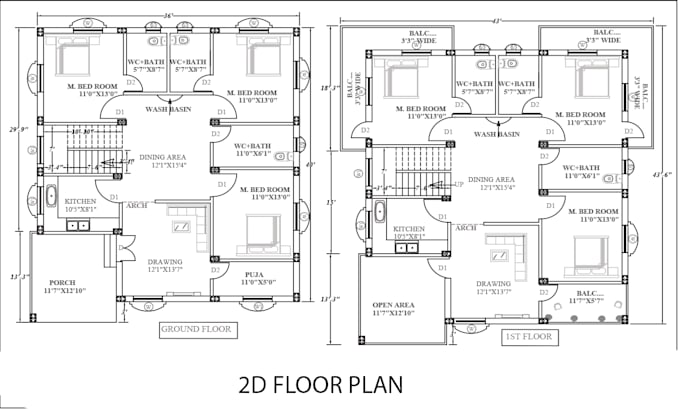
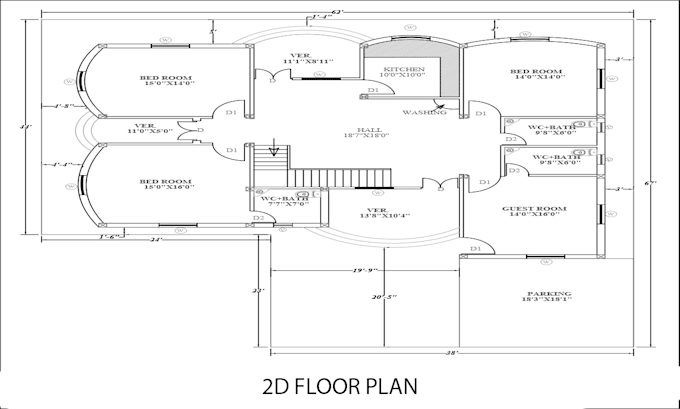
I will make stunning kitchen, office, restaurant floor plans for your dream space

H
harry_brownn
H
harry_brownn
Harry B

About this gig

Hello, welcome to my gig.


I create professional 2D floor plan & architectural plan designs using autocad & CAD drawing precision. Whether you need a blueprint for city permit approval, house plan, or engineering drawing with architectural stamp, I've got you covered! With expert autocad drafting & mep integration, I deliver flawless architecture solutions that meet building permit standards.


What I Offer:

  • House plan
  • Building permit
  • Autocad drafting
  • Architectural plan
  • Construction Details
  • Architecture blueprint
  • Door Window Schedule
  • 2D Floor Plans with area calculated
  • 3D Design & Rendering
  • Engineering drawing
  • Architectural stamp for city permit


Delivery Formats: JPG,BMP,DWG,DFX,PDF


What I Need from You:

  • Hand Sketch
  • CAD File
  • Image
  • PDF


Note:

Please contact me before placing your order so we can discuss your project in detail. Your satisfaction is my top priority.


Best regards, 

Harry


Service verification and delivery style preference

Fiverr does not screen freelancers in this category. Please verify qualifications and discuss requirements with the freelancer before ordering, including any preferences regarding the use of AI tools.

Get to know Harry B

Harry B
  • FromUnited Kingdom
  • Member sinceDec 2025
  • Languages

    English, Spanish
Hello, I am a professional floor plan designer with vast experience. I provide high quality drafting services using AutoCAD 2D and Adobe Illustrator, with experience across all types of residential projects and architectural drawings. I can accurately redraw 2D floor plans and site plans from PDFs, images, Google Maps, or your hand-drawn sketches. Please feel free to reach out anytime, I’m here to help bring your ideas to life. Thank you.

Other Architecture & Interior Design Services I Offer