Browse categories
Explore
Fiverr Pro
English
$
USD

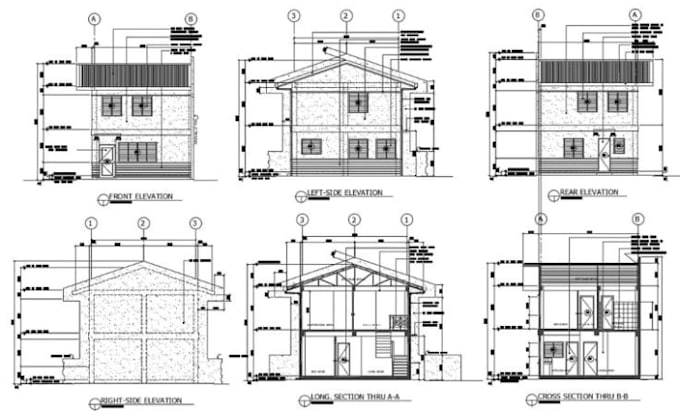
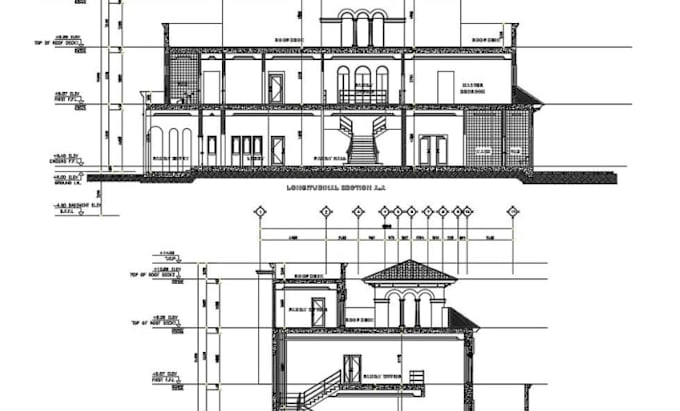
Planning a loft conversion or extension in the UK? Get building regulation drawings that are clear, compliant, and ready for approval.
I am a professional Architectural Designer with proven experience in delivering accurate UK Building Regulations drawings and detailed construction notes. I help homeowners, builders, and developers turn ideas into practical, approval ready plans without delays or confusion.
What I offer:
All drawings are prepared to meet UK standards, ensuring a smooth approval process and hassle free construction.
Send your sketches or existing plans, and Ill handle the rest with precision.
Please contact me before placing an order to discuss your project.
Fiverr does not screen freelancers in this category. Please verify qualifications and discuss requirements with the freelancer before ordering, including any preferences regarding the use of AI tools.
Professional Architectural and Building Control Drawings Expert
Languages