Browse categories
Explore
Fiverr Pro
English
$
USD
Your satisfaction is our priority
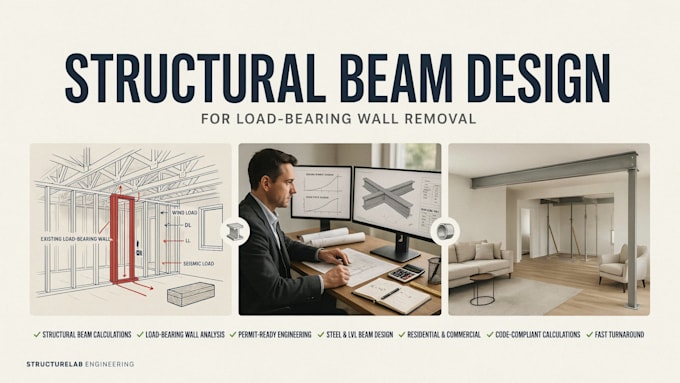
I provide professional structural engineering services for homeowners, contractors, architects, builders, and property developers who need safe, code compliant beam designs and structural calculations for building permit approval.
The Services Include: (Load bearing wall assessment, Structural beam sizing, Steel beam design, LVL (Laminated Veneer Lumber) beam design, Glulam beam design, Wood beam calculations, Header beam design, Point load calculations, Load path analysis, Column and post design, Bearing capacity verification, Foundation load transfer checks, Structural calculations report, Beam connection details, Framing modification drawings, Structural framing plans, Permit ready structural drawings, Engineering calculation package, PDF and CAD deliverables)
The services is effective for:
NOTE: If your city or local authority requires a licensed Professional Engineer (PE) stamp or an on-site structural inspection, please contact me before placing an order to discuss your project requirements.

Project scale:
Building
Building type:
Residential
•
Commercial
•
Industrial
Material speciality:
Concrete
•
Steel
Please inform the freelancer of any preferences or concerns regarding the use of AI tools in the completion and/or delivery of your order.
Do you provide structural calculations?
Yes. Every package includes professional structural calculations appropriate to the project scope.
Are the drawings suitable for permit approval?
Yes. I prepare permit ready structural drawings and calculation packages. If your jurisdiction requires a licensed PE stamp, please contact me before ordering.
What beam types do you design?
I design steel I beams, H beams, LVL beams, glulam beams, engineered wood beams, headers, posts, and other structural framing members.
Which software do you use?
I use industry-standard engineering software such as AutoCAD, Revit, ETABS, SAP2000, STAAD.Pro, and other structural analysis tools, depending on the project requirements.
