Browse categories
Explore
Fiverr Pro
English
$
USD

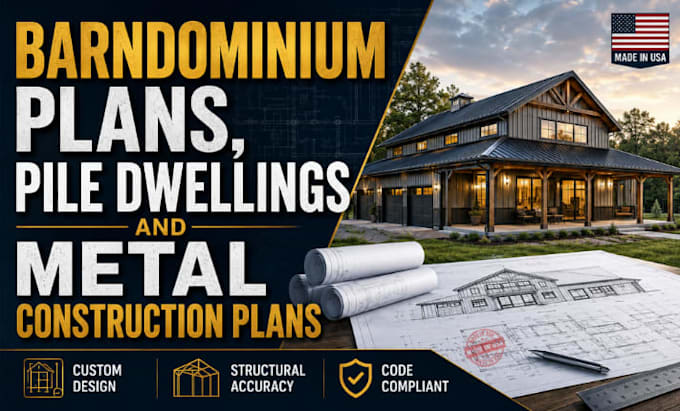

Struggling to find an engineer who truly understands barndominiums, metal buildings, and pile dwellings?
You've found the right person.
I create fully custom, permit-ready plans for barndominiums, elevated pile dwellings, pole barns, and metal construction homes drawings contractors trust and building departments approve fast.
Whether it's a rustic barndominium, a modern metal building house, a raised pile home for flood-prone land, or a metal shop-house combo, I design every plan around your land, lifestyle, and local codes.
What you get when you hire me:
Every plan is built from scratch based on your sketch, photo, or idea clean, accurate, and ready for your contractor or permit office.
Message me your project details now, and let's turn your idea into a real, buildable plan.
Fiverr does not screen freelancers in this category. Please verify qualifications and discuss requirements with the freelancer before ordering, including any preferences regarding the use of AI tools.
Licensed Engineer
Languages
Are your plans stamped by a licensed engineer?
I provide fully engineered layouts, ready for stamping. For jurisdictions that require a PE stamp for permit, I coordinate directly with a licensed structural engineer to issue the stamped set, so you're never stuck submitting an unstamped drawing to your building department.
Do you just draw floor plans, or do you actually calculate the structure?
Every metal frame, connection, and pile layout is sized against your specific wind, snow, and live load requirements, not a generic template resized to fit your footprint. Load path matters more than aesthetics, and it's calculated before it's drawn.
How do you determine pile depth and spacing for different soil types?
Pile embedment, spacing, and diameter are based on your site's soil bearing capacity, flood zone classification, and local wind exposure category, never a fixed "one depth fits all" number. If soil data isn't available, I'll tell you what to get before we finalize the foundation plan.
