Browse categories
Explore
Fiverr Pro
English
$
USD


Are you struggling to turn an unfinished or outdated basement into a functional and beautiful living space? Poor planning can waste valuable space and make it difficult to visualize your renovation before work begins.
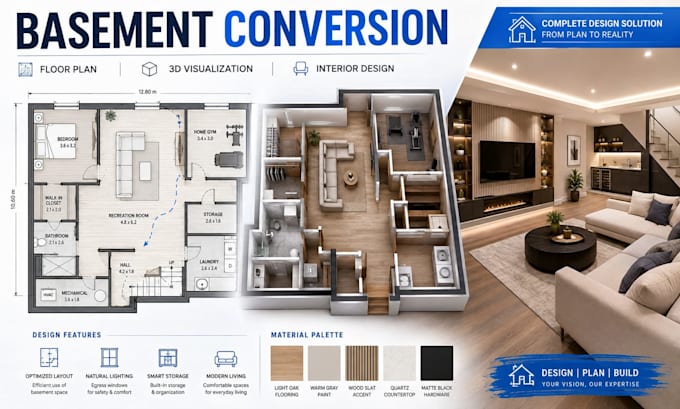
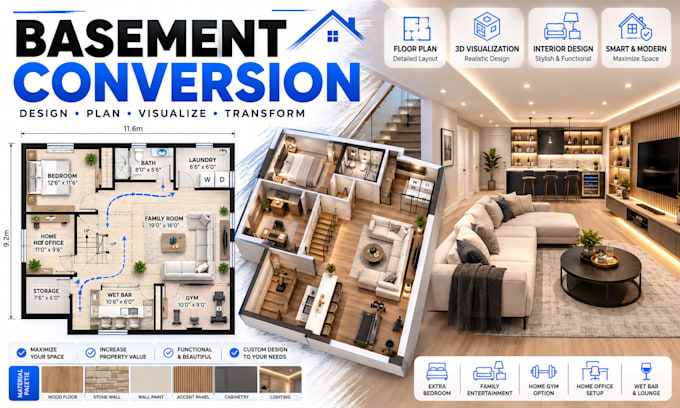
I will transform your basement into a practical living space with professional basement conversion, space planning, floor plan design, interior design, and realistic 3D visualization. Whether you need a family room, bedroom, home office, entertainment area, gym, or guest space, Ill create a custom design around your needs.
My service includes:
Why choose me?
Please contact me before placing your order so we can discuss your project requirements and provide the best solution with a custom quote.
Fiverr does not screen freelancers in this category. Please verify qualifications and discuss requirements with the freelancer before ordering, including any preferences regarding the use of AI tools.
Residential Architect, Interior Designer and 3D Visualization Specialist
Languages
Should I contact you before placing my order?
Yes. Please message me first with your basement dimensions, existing plans/photos, requirements and preferred design style. This allows me to understand your project and recommend the right package or provide a custom quote
Can you design an unfinished basement?
Yes. I can help develop a functional layout and interior concept for an unfinished basement based on your dimensions, requirements and intended use
Can you design multiple rooms?
Yes. Depending on the project scope, I can design combinations such as a living area, bedroom, bathroom, home office, gym, entertainment room, bar or storage area.
Do you provide realistic 3D renders?
Yes. Standard and Premium packages can include realistic 3D visualization so you can understand how the proposed basement will look before renovation
Can you work from an existing floor plan?
Yes. You can provide an existing floor plan, sketch, measurements or photos, and I can use them as the basis for the proposed desig