Browse categories
Explore
Fiverr Pro
English
$
USD

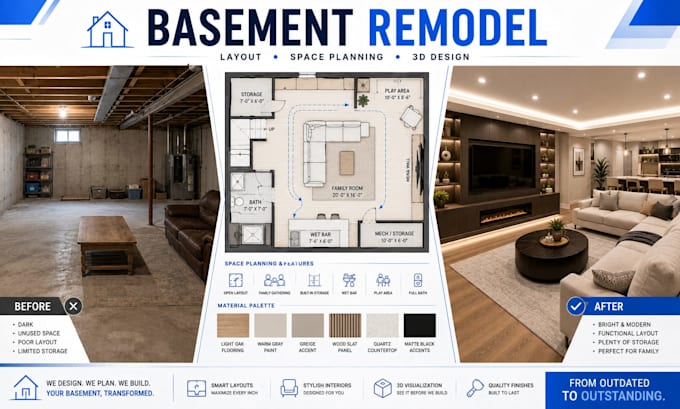
Are you planning to remodel your basement but unsure how to organize the space or visualize the finished result? Poor planning can lead to wasted space, awkward furniture placement and costly design changes during renovation.
I will help you plan your basement remodel with professional space planning, functional layouts, interior design, floor plan development and realistic 3D visualization. Whether you want a family room, entertainment area, home office, guest space, gym or multifunctional basement, Ill create a custom design around your needs.
My service includes:
Basement remodeling layout
Floor plan and space planning
Furniture arrangement
Interior design concepts
Material and color selection
Lighting and decor planning
3D modeling and visualization
Photorealistic rendering
Why choose me?
Functional and practical layouts
Custom solutions for your basement
Professional attention to detail
Clear communication
High-quality visual presentation
Please contact me before placing your order so we can discuss your project requirements and provide the best solution with a custom quote.
Fiverr does not screen freelancers in this category. Please verify qualifications and discuss requirements with the freelancer before ordering, including any preferences regarding the use of AI tools.
Residential Architect, Interior Designer and 3D Visualization Specialist
Languages
Should I contact you before placing my order?
Yes. Please message me before ordering with your basement dimensions, photos, existing plans and remodeling requirements. I'll review your project and recommend the best package or provide a custom quote.
Can you remodel an unfinished basement?
Yes. I can create a proposed layout and interior design for an unfinished basement based on the available dimensions and your intended use.
Can you redesign my existing basement?
Absolutely. Send me photos, measurements and your current floor plan if available, and I can develop a new layout and design concept.
Can you include a family room in the remodel?
Yes. I can incorporate a family room along with entertainment, storage, office, guest or other spaces depending on the available area.
