Browse categories
English
$
USD
Connect to your AI



HELLO!
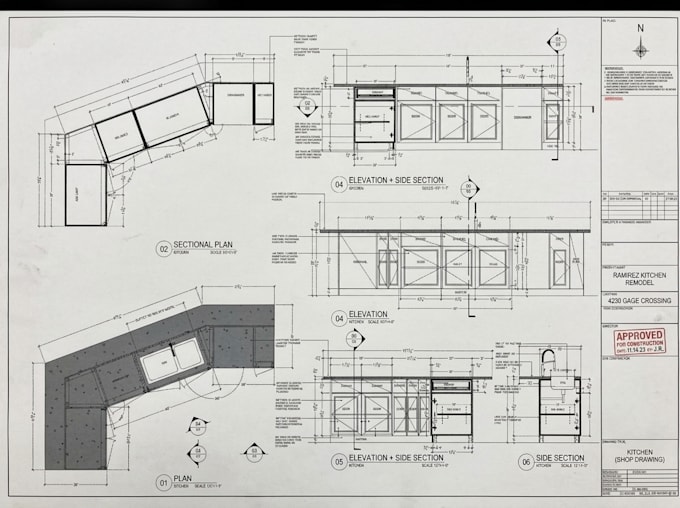
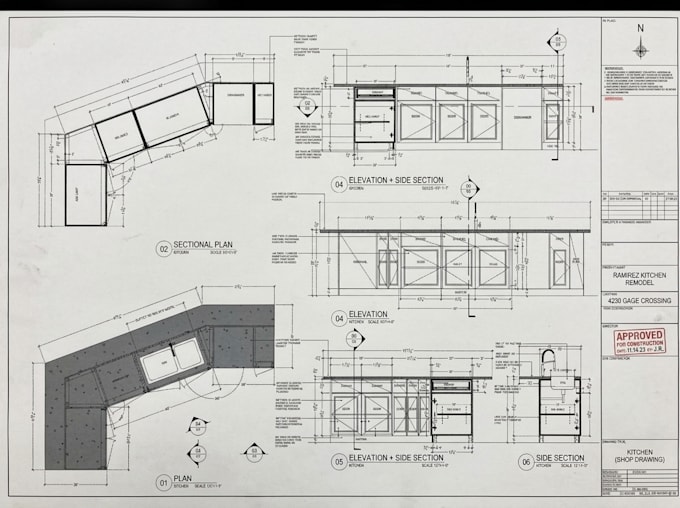
Are you looking for detailed cabinet construction plans, kitchen layouts and professional 3D cabinet models?
I provide custom cabinet design and drafting services, converting your sketches, measurements, floor plans and ideas into clear 2D drawings and 3D models.
My services include:
What you will receive:
Whether you are a homeowner, kitchen designer, contractor or cabinet maker, I can help develop your cabinet project into organized visual and technical documentation.
Send me your sketches, measurements or reference images. Let's discuss your cabinet project before ordering!
Fiverr does not screen freelancers in this category. Please verify qualifications and discuss requirements with the freelancer before ordering, including any preferences regarding the use of AI tools.
Kitchen Cabinetry Designer 3D Visualization
Languages
1. What information do you need to start a cabinet project?
I need your room measurements, floor plan or sketch, cabinet requirements, appliance dimensions and reference images if available.
2. Can you create cabinet drawings from hand sketches?
Yes. I can convert your sketches, measurements, existing plans or reference images into organized cabinet drawings.
3. Do you provide both 2D drawings and 3D models?
Yes. Depending on your selected package, I can provide cabinet plans, elevations, sections and 3D models.
4. Can you design wardrobes and bathroom vanity cabinets?
Yes. I also work on custom wardrobes, walk-in closets, bathroom vanities, storage units and built-in cabinetry.
5. Which file formats do you deliver?
I can provide PDF, DWG, SKP and other agreed formats depending on the software and project requirements.