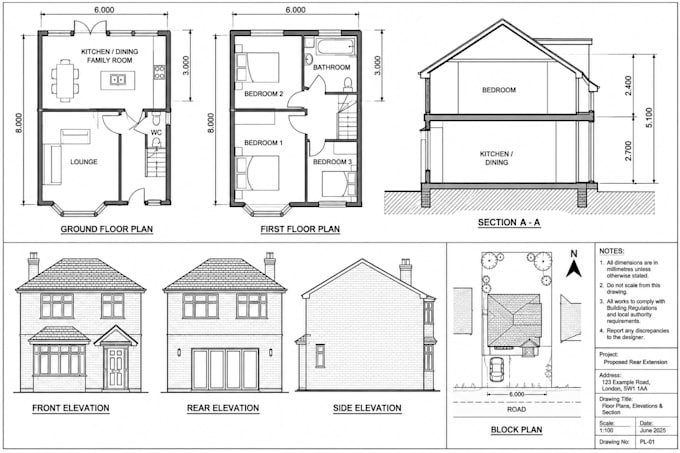
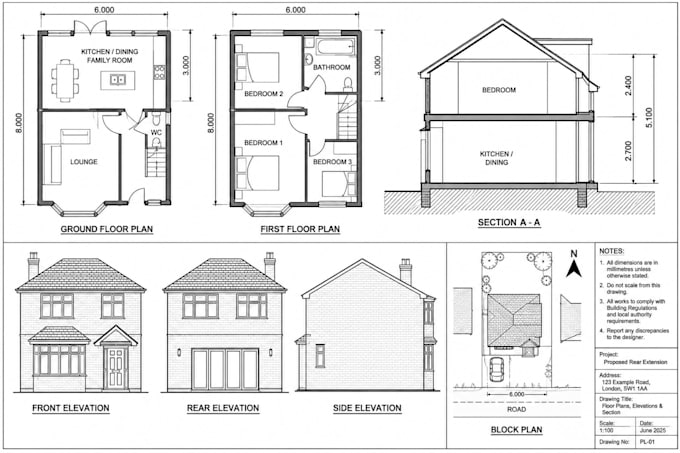
I will create uk planning permission drawings

H
harrythompson98
H
harrythompson98
Harry

About this gig

UK Planning Permission & Building Regulations Drawings

I provide professional UK architectural drawing services, including detailed Planning Permission Drawings, Building Regulations Drawings, and CAD Drafting Services for residential and property development projects.


My Services Include:

1. House Extensions

  • Single-storey rear and side extensions
  • Double-storey rear and side extensions
  • Wrap-around extensions
  • Infill extensions
  • Permitted Development (Prior Approval) applications

2. Loft & Garage Conversions

  • Loft conversions with rear dormers
  • Garage conversions into habitable rooms
  • Internal alterations and layout modifications

3. Residential & Property Development

  • House-to-HMO conversions
  • House-to-flat conversions
  • New-build houses
  • New outbuildings and garden rooms

4. Planning Permission & Documentation

  • Householder Planning Applications
  • Full Planning Applications
  • Prior Approval Applications
  • Certificates of Lawfulness
  • Permitted Development Applications
  • Lease Plans
  • Location Plans
  • Block Plans
  • Site Plans


Whether you are a homeowner, property developer, builder, or architect, I am ready to assist with your UK residential drawing requirements.

Service verification and delivery style preference

Fiverr does not screen freelancers in this category. Please verify qualifications and discuss requirements with the freelancer before ordering, including any preferences regarding the use of AI tools.

Get to know Harry

Harry

UK planning drawings, Building Regulations drawings and Building Control drawing

  • FromUnited Kingdom
  • Member sinceNov 2026
  • Languages

    English
UK planning drawings, Building Regulations drawings and Building Control drawings help ensure profiled roof tiles and decorative profiles are designed and installed correctly. They provide accurate dimensions, roof layouts, tile positioning, fixing details, junctions, insulation requirements and ventilation specifications. These drawings help builders and installers follow UK building standards, achieve a professional finish, maintain structural safety and ensure the project meets planning and Building Regulations requirements.

Other Architecture & Interior Design Services I Offer