Browse categories
Explore
Fiverr Pro
English
$
USD

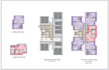
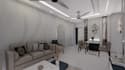

I will create high-quality and accurate 2D architectural drawings for your project. Whether you need floor plans, elevations, sections, working drawings, or presentation sheets, I will deliver precise and professional results using AutoCAD. My drawings will be well-organized, dimensioned, and ready for printing or submission.
I specialize in:
Floor plans, elevations, and sections
Site plans and layout sheets
Furniture layouts and plumbing plans
Working drawings for residential and commercial projects
PDF to CAD conversions
Presentation drawings with proper line weights and clarity.
Fiverr does not screen freelancers in this category. Please verify qualifications and discuss requirements with the freelancer before ordering, including any preferences regarding the use of AI tools.
Languages


