Browse categories
Explore
Fiverr Pro
English
$
USD

Level 1


Hi,
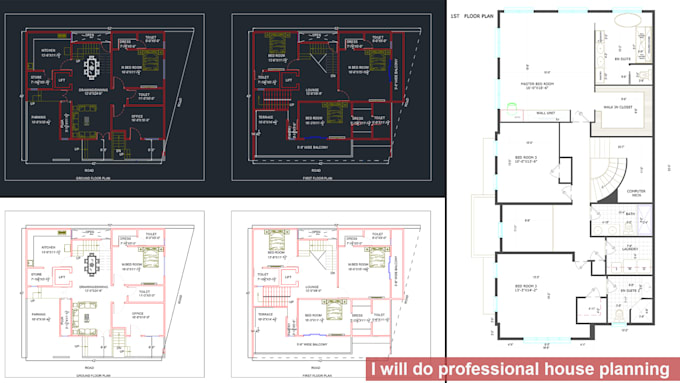
I have 2+ years of experience in AutoCAD. I have specialization in house planning, Elevation designing and floor plan designing. I can create stunning 2D plans in AutoCAD as per your requirements.
Services I offer -
House planning
Elevation design
Office Plan
Restaurant Plan
Home Plan
Floor Plan
Electrical Plan
I will provide you high quality designs and Plans. Let me know if you are interested in my gig.
Please contact me before placing your order. Price may vary as per the project scope and requirement. We will discuss everything and then I will provide you the final quote.
Thanks!
Fiverr does not screen freelancers in this category. Please verify qualifications and discuss requirements with the freelancer before ordering, including any preferences regarding the use of AI tools.
I will compile your idea with design
Level 1
Languages
| (2) | ||
| (0) | ||
| (0) | ||
| (0) | ||
| (0) |

martinmillennia

United States
Good work. Delivered on time and as expected.
$50-$100
Price
martinmillennia
United States
Another great job!
$200-$400
Price
| (2) | ||
| (0) | ||
| (0) | ||
| (0) | ||
| (0) |
martinmillennia
United States
Good work. Delivered on time and as expected.
$50-$100
Price
martinmillennia
United States
Another great job!
$200-$400
Price