Browse categories
Explore
Fiverr Pro
English
$
USD
Civil and Structural CAD Drafter AutoCAD Civil 3D Prota Structure
Are you looking for accurate, professional
AutoCAD structural and civil engineering
drawings? You are in the right place.
I am a civil and structural engineering
professional with hands-on experience in
producing construction-ready drawings for
residential, commercial, and infrastructure
projects.
WHAT I OFFER:
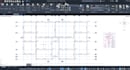
Structural floor plans and framing layouts
Reinforcement detailing for beams,
columns, and slabs
Road and highway drawings using Civil 3D
Foundation layout and section drawings
RC column and beam details
PDF or sketch to AutoCAD conversion
SOFTWARE I USE:
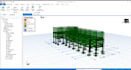
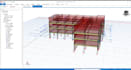
AutoCAD | Civil 3D | Prota Structure
WHAT YOU WILL RECEIVE:
Clean, dimensioned drawings
Professional title block on every sheet
DWG file (editable) + PDF export
Revisions until you are satisfied
WHY CHOOSE ME:
I combine engineering knowledge with
drafting precision. Every drawing I deliver
is accurate, properly detailed, and
construction-ready not just visually clean.
Message me before ordering so I can
understand your project and deliver exactly
what you need.


Project scale:
Building
Building type:
Residential
•
Commercial
•
Infrastructure
Material speciality:
Concrete
•
Steel
Please inform the freelancer of any preferences or concerns regarding the use of AI tools in the completion and/or delivery of your order.


