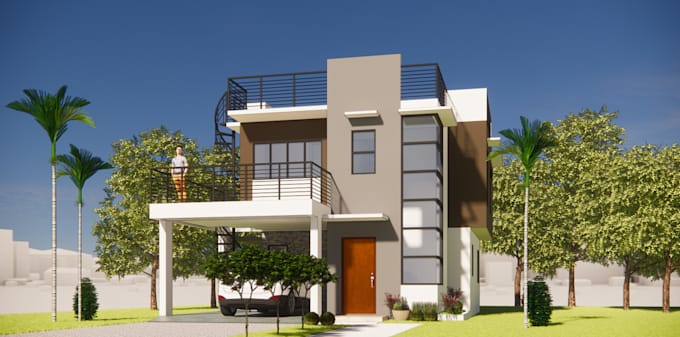
I will make a 3d exterior design based on a given floor layout

H
harvey3021
H
harvey3021
Alfred Harvey E

About this gig

Transform your Floor plan or Sketch into a 3D Model that replicates the actual structure. This enables you to visualize the building based on your preference style and make decisions, before being executed at actual construction site.


What I'll provide:

  • 3d Exterior Perspectives at different views showing its material finishes, appropriate fenestration, roofing and overall form/size relative to human scale
  • Animation, if required by the client


Exclusions:

  • Interior Design
  • Landscape Design
  • Engineering Layouts


Please contact me first before placing your order to:

  • Let me understand clearly your design preferences
  • Check your given sketch or floor layout if readable
  • Provide clarification of your queries


Thank you!

Service verification and delivery style preference

Fiverr does not screen freelancers in this category. Please verify qualifications and discuss requirements with the freelancer before ordering, including any preferences regarding the use of AI tools.

Get to know Alfred Harvey E

Alfred Harvey E

Architectural Designer

5.0(2)
  • FromPhilippines
  • Member sinceAug 2021
  • Last delivery3 years
  • Languages

    English, Tagalog
Hi I am Harvey, a Licensed Architect from Philippines. I have been in the industry for more than 10 years now on architectural design and construction, mostly residential and commercial projects. My extensive hands-on, diversified experience in construction bridges the gap between innovative conceptual design and smooth on-site execution. Adept at managing full project lifecycles—from schematic design, drafting and code compliance to cross-functional contractor coordination—I am committed to delivering quality design solutions with integrity and value on every project.

Other Architecture & Interior Design Services I Offer