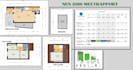
I will draw a 2d and 3d floor plan from your sketch using floorplanner or sketchup

H
hasan_digital
H
hasan_digital
HD Studio

About this gig

Need your hand sketch turned into a professional 2D and 3D floor plan? I convert hand-drawn sketches, blueprints, and rough layouts into clean, accurate floor plans using Floorplanner or SketchUp. With NEN 2580 Report.


What You Get:


  • 2D and 3D floor plan from sketch with walls, doors, windows, furniture, colors, flooring, room labels, and dimensions
  • High-resolution JPG, PNG, and PDF files
  • SketchUp (.SKP) raw file on request
  • Floorplanner (.FML) raw file on request


Perfect For:


  • Real estate floor plans and rental listings
  • House plan and home renovation layouts
  • Interior designers, architects, and contractors
  • Airbnb hosts and property owners


How It Works:


  • Send your sketch, photo, or blueprint with measurements
  • I share a 2D floor plan preview
  • I create the 3D floor plan and apply revisions
  • You get your final files


*Fast delivery, clear communication, and revisions until you're happy.


Note: plans are for visualization and planning, not permit or construction drawings.


Message me before ordering for large projects.

Service verification and delivery style preference

Fiverr does not screen freelancers in this category. Please verify qualifications and discuss requirements with the freelancer before ordering, including any preferences regarding the use of AI tools.

Get to know HD Studio

HD Studio

Floorplan Solution: All Solution Here

5.0(5)
  • FromBangladesh
  • Member sinceMay 2021
  • Avg. response time1 hour
  • Last delivery3 weeks
  • Languages

    English, Dutch
Welcome to Hasan Studio! Our studio with 5+ years experience, 5000+ projects delivered for clients in Netherlands, Belgium, USA & Turkey. I turn sketches, scans, PDFs, DWG & point clouds (E57, LGS, LAS, OBJ, PLY, RCP, RCS) into accurate 2D/3D floor plans by Floorplanner/Autocad, ready for listings, permits, or renovations. ✅ NEN 2580 Measurement Reports (Meetrapport) ✅ Scan-to-Floorplan, incl. multi-floor ✅ Real Estate Photo Editing ✅ Custom orders & single edits ✅ Fast turnaround & unlimited revisions ✅ Free sample project to test my work