Browse categories
Explore
Fiverr Pro
English
$
USD
Highly Responsive
Known for exceptionally quick replies
Point Cloud to Revit | Scan to BIM | As-Built Revit Model
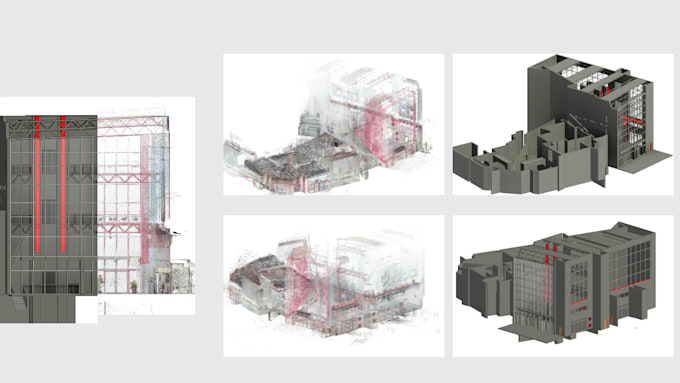
I convert your point cloud scans into a clean, accurate Revit BIM model for as-built, renovation and documentation projects.
Scan formats: E57, RCP/RCS, LAS, PTS and other laser scan data.
What I model:
What you get:
Tell me your required accuracy and LOD (LOD 200 to LOD 300) and send a sample of the scan before ordering. I will confirm scope, price and delivery time.


Project scale:
Building
Building type:
Residential
•
Commercial
•
Office & workspace
Material speciality:
Concrete
•
Steel
Please inform the freelancer of any preferences or concerns regarding the use of AI tools in the completion and/or delivery of your order.
Which point cloud formats do you accept?
E57, RCP/RCS, LAS and PTS. If your scan is in another format, send a sample and I will check it before you order.
What LOD and accuracy do you deliver?
Usually LOD 200 to LOD 300, modeled to the accuracy you specify. Tell me your tolerance before ordering so I can price it correctly.